
BEDS5
BATHS2 full 1 partial
SQUARE FEET2,992
MLS#6262205
STATUSActive
PROPERTY TYPEResidential - Single Family
SUBDIVISIONVista Oaks
SCHOOLLeander ISD
Property Description
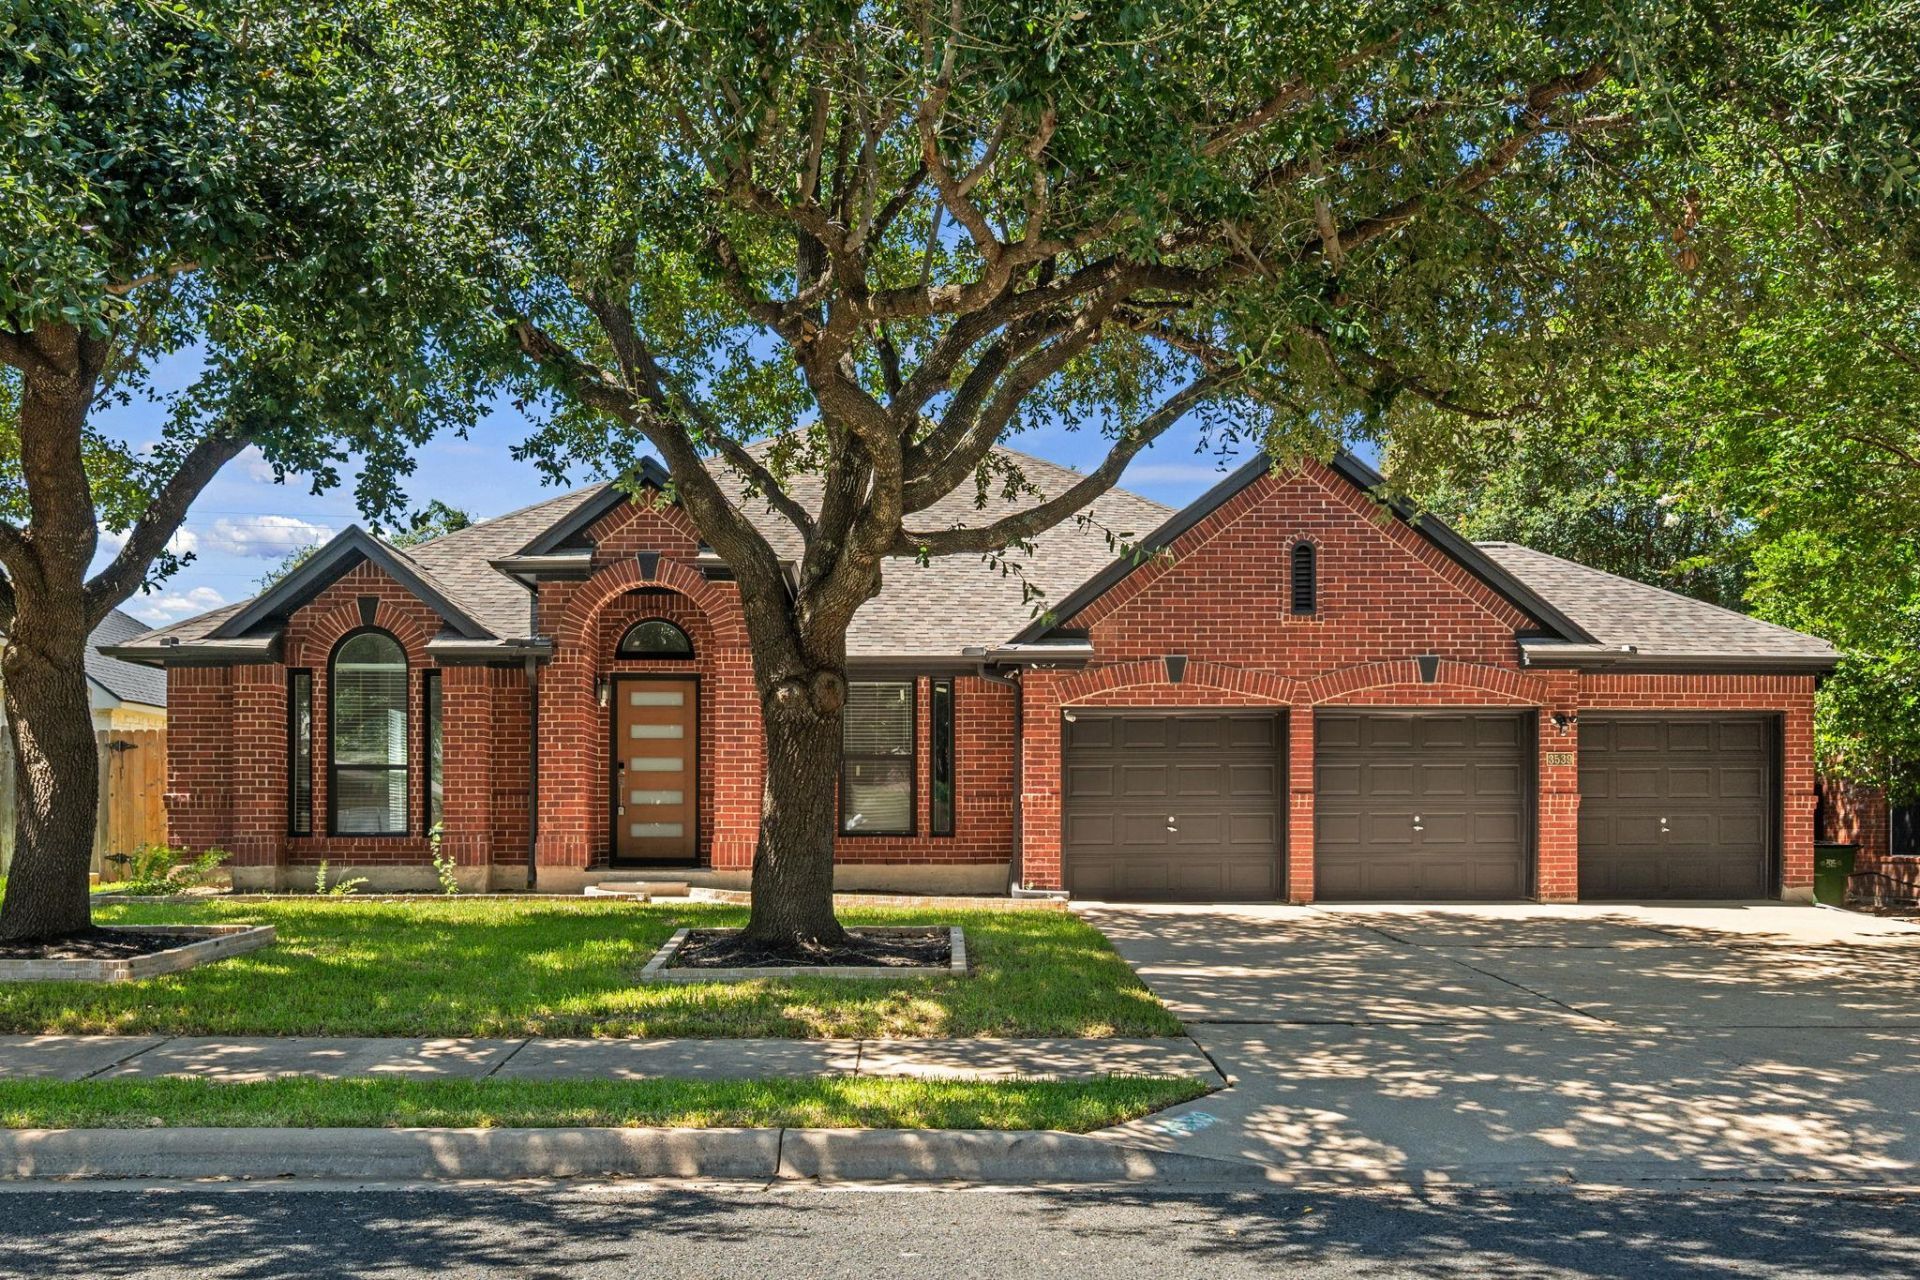
Welcome to 3539 Laurel Bay Loop, where exceptional craftsmanship meets timeless design. Showcasing over $160,000 in thoughtfully curated upgrades, this extensively remodeled home offers premium finishes and true move-in-ready luxury. The stunning kitchen has been completely reimagined with custom cabinetry, an oversized island, designer lighting, and beautiful quartz countertops. Luxury vinyl plank flooring flows throughout the home, complemented by beautifully renovated bathrooms featuring designer tile and upscale finishes. Extensive improvements include energy-efficient windows, a new HVAC system, upgraded insulation, smart thermostats, a striking front door, and countless additional upgrades that provide lasting comfort and peace of mind.Step outside to a private backyard retreat featuring a cedar tongue-and-groove covered patio with custom cedar columns overlooking peaceful green space with no rear neighbors. An oversized three-car garage with epoxy floors completes this exceptional home.Blending luxury, functionality, and meticulous attention to detail, this is a rare opportunity to own a beautifully updated home in one of the area's most desirable communities.
Property Features
Property Type: Residential - Single Family
Cooling: Central Air, Electric
Fenced: Yes
Fireplaces: 1
Garage: 3 car attached
Heating: Central, Electric
Lot Size: 0.16 Acres
Roof Type: Composition, Shingle
Stories: 1.0
Taxes: $9,980
Year Built: 2001
Amenities
Breakfast Bar
Built-in Features
Ceiling Fan(s)
Tray Ceiling(s)
Quartz Counters
Double Vanity
Entrance Foyer
Multiple Dining Areas
Multiple Living Areas
No Interior Steps
Open Floorplan
Pantry
Primary Bedroom on Main
Recessed Lighting
Smart Thermostat
Soaking Tub
Stackable W/D Connections
Study/Home Office
Walk-In Closet(s)
Washer Hookup
Gutters Full
Lighting
Private Yard
Feature Descriptions
Appliances: Built-In Gas Oven, Built-In Oven(s), Cooktop, Dishwasher, Disposal, Exhaust Fan, Gas Cooktop, Microwave, Oven, RNGHD, Stainless Steel Appliance(s), Gas Water Heater
Area #: RRW
Community Features: Clubhouse, Common Grounds, Curbs, Park, Picnic Area, Planned Social Activities, Playground, Pool, Sidewalks, Sport Court(s)/Facility, Tennis Court(s)
Days on Site: 46
Exterior: Brick Veneer
Fencimg: Back Yard, Fenced, Full, Gate, Wood
Fireplace: Gas, Living Room, Stone
Flood Plain: No
Flooring: No Carpet, Tile, Vinyl
HOA Fee: $126/ Quarterly
Laundry: Washer Hookup
Lot: Back to Park/Greenbelt, Back Yard, Curbs, Few Trees, Front Yard, Private
Parcel#: 17W349925BA0200005
Parking: Attached, Direct Access, Door-Multi, Garage, Garage Faces Front, Paved, Private
Parking Notes: Attached, Direct Access, Door-Multi, Garage, Garage Fa
Patio/Porch: Covered, Patio
Restrictions: Deed Restrictions
Security: yes
Security: Carbon Monoxide Detector(s), Security Lights, Security System, Smoke Detector(s)
Sewer: Public Sewer
Special View Info: Neighborhood, Park/Greenbelt
Utilities: Cable Available, Electricity Connected, Natural Gas Connected, Phone Available, Sewer Connected, Water Connected
Water: Municipal Utility District (MUD)
Window: Blinds, Screens
Local Schools
High School: Rouse
Middle School: Stiles
Elementary School: Akin
School District: Leander ISD
Listed By / Shown By
Listed By
Agency Name: Jorgenson Real Estate
Agency Contact: (512) 439-3698
Shown By
Agency Title: Realty Capital City
Agency Phone: 512-744-4600

Estimate Your Payment
Estimated Payment
$ 2,441.44 per month $1,423.25 Principal & Interest $831.67 Property Tax $186.52 Homeowner's Insurance
3539 Laurel Bay Loop | MLS# 6262205
This single family home located at 3539 Laurel Bay Loop, Round Rock, TX 78681 is currently listed for sale with an asking price of $639,500. This property was built in 2001 and has 5 bedrooms and 2 full and 1 partial baths with 2992 sq. ft. Laurel Bay Loop is located in the Vista Oaks subdivision within the Leander ISD school district. Search Vista Oaks real estate on www.rmcapitalcity.com today.