
BEDS3
BATHS2 full
SQUARE FEET1,498
MLS#8690729
STATUSActive
PROPERTY TYPEResidential - Single Family
SUBDIVISIONTurners Crossing
SCHOOLHaysCONSISD
Property Description
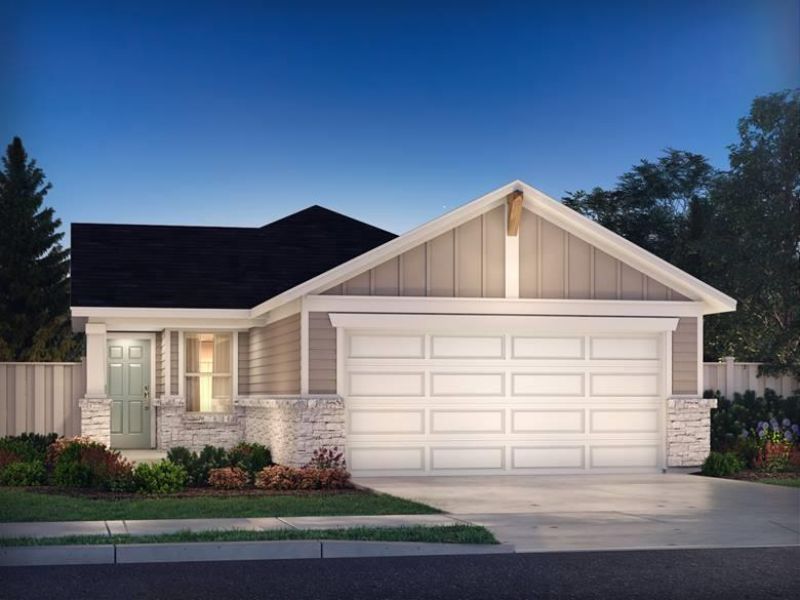
Brand new, energy-efficient home available by Jul 2026! The Congaree features an expansive kitchen that makes it easy to entertain guests. Slate cabinets with marble-look white quartz countertops, cool brown laminate flooring, and multi-tone taupe carpet in our Finesse package. Turners Crossing is now selling in a new phase, offering even more ways to enjoy life just 20 minutes from downtown Austin. This south phase will feature amenities including a resort-style swimming pool with sun deck, playground, pickleball courts, trails, and generous green space with open play lawns and shaded gathering areas. With convenient access to I 35 and the 45 Toll, reaching nearby shopping, dining, and entertainment is a breeze. Each of our homes is built with innovative, energy-efficient features designed to help you enjoy more savings, better health, real comfort and peace of mind.
Property Features
Property Type: Residential - Single Family
Cooling: Central Air
Fenced: Yes
Garage: 2 car attached
Heating: Heat Pump
Lot Size: 0.11 Acres
Roof Type: Composition
Stories: 1.0
Taxes: $10,000
Year Built: 2026
Amenities
Breakfast Bar
Ceiling Fan(s)
High Ceilings
Double Vanity
Electric Dryer Hookup
Kitchen Island
Open Floorplan
Pantry
Primary Bedroom on Main
Smart Home
Smart Thermostat
Walk-In Closet(s)
Gutters Full
Pest Tubes in Walls
Private Yard
Feature Descriptions
Appliances: Disposal, ENERGY STAR Qualified Appliances, Gas Range, Microwave, Stainless Steel Appliance(s), Tankless Water Heater
Area #: SC
Community Features: Park
Days on Site: 9
Exterior: HardiPlank Type, Spray Foam Insulation, Board & Batt
Fencimg: Back Yard, Fenced, Wood
Flood Plain: No
Flooring: Carpet, Vinyl
HOA Fee: $55/ Monthly
Laundry: Electric Dryer Hookup
Lot: Back Yard, Landscaped, Sprinkler - Automatic, Trees-Small (Under 20 Ft)
Parcel#: 1013518
Parking: Attached, Garage Door Opener, Garage Faces Front
Parking Notes: Attached, Garage Door Opener, Garage Faces Front
Patio/Porch: Rear Porch
Pool: Fenced
Restrictions: See Remarks
Security: Smoke Detector(s)
Sewer: Public Sewer
Special View Info: Pool
Swimming Pool: Yes
Utilities: Natural Gas Connected, Water Connected
Water: Public
Window: ENERGY STAR Qualified Windows, Screens
Local Schools
High School: Johnson High School
Middle School: McCormick
Elementary School: Sunfield
School District: HaysCONSISD
Listed By / Shown By
Listed By
Agency Name: Meritage Homes Realty
Agency Contact: (512) 629-4581
Shown By
Agency Title: Realty Capital City
Agency Phone: 512-744-4600

Estimate Your Payment
Estimated Payment
$ 1,651.41 per month $723.29 Principal & Interest $833.33 Property Tax $94.79 Homeowner's Insurance
3527 Kent Chalk Rd | MLS# 8690729
This single family home located at 3527 Kent Chalk Rd, Buda, TX 78610 is currently listed for sale with an asking price of $324,990. This property was built in 2026 and has 3 bedrooms and 2 full baths with 1498 sq. ft. Kent Chalk Rd is located in the Turners Crossing subdivision within the HaysCONSISD school district. Search Turners Crossing real estate on www.rmcapitalcity.com today.