
BEDS4
BATHS2 full 1 partial
SQUARE FEET2,013
MLS#626856
STATUSActive
PROPERTY TYPEResidential - Single Family
SUBDIVISIONMillcreek
SCHOOLHays Cisd
Property Description
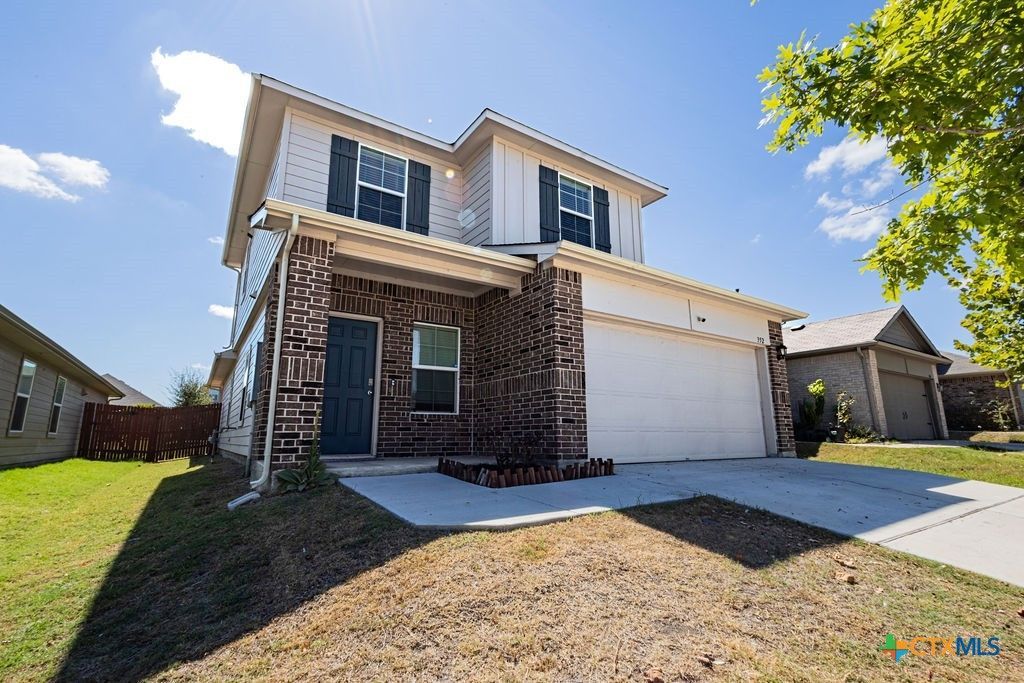
This beautifully maintained 4-bedroom, 2-bath home offers a little more than 2,000 sq. ft. of comfortable living space in the growing community of Uhland (near Kyle). Built in 2020, this home features a newer roof, fresh paint, and a spacious, functional floor plan with plenty of room for family, entertaining, a home office, or hobbies. The inviting living areas flow seamlessly into the heart of the home, creating a comfortable space for everyday living. Generously sized bedrooms provide flexibility and privacy, while the home's modern construction offers peace of mind. Included is the refrigerator, stove, washer&dryer, security system, and sprinkler system. Conveniently located with easy access to Kyle, Buda, San Marcos, shopping, dining, and major roadways. If you've been looking for space, value, and an amazing home in the area, this one is worth seeing!
Property Features
Property Type: Residential - Single Family
Cooling: 2 Units
Garage: 2
Heating: Multiple Heating Units
Home Style: Other, See Remarks
Lot Size: 0.13 Acres
Roof Type: Composition, Shingle
Stories: 2.0
Year Built: 2020
Amenities
Ceiling Fan(s)
Carbon Monoxide Detector
Game Room
Primary Downstairs
Multiple Living Areas
Main Level Primary
Multiple Closets
Pull Down Attic Stairs
Smart Home
Walk-In Closet(s)
Breakfast Bar
Granite Counters
Kitchen Island
Kitchen/Family Room Combo
Kitchen/Dining Combo
Pantry
Walk-In Pantry
Covered Patio
Feature Descriptions
Appliances: Dryer, Gas Cooktop, Refrigerator, Washer, Some Gas Appliances, Microwave
Body of Water: None
Community Features: Trails/Paths
Days on Site: 8
Exterior: Masonry
Fencing: Back Yard
Fireplace: Other, See Remarks
Flooring: Vinyl
HOA Fee: 40/ Monthly
Laundry: Inside, Laundry in Utility Room, Laundry Room
Parcel#: R172351
Patio/Porch: Covered, Patio
Security: yes
Security: Security System Owned, Fire Alarm
Utilities: Other, See Remarks
Water: Public
Local Schools
School District: Hays Cisd
Listed By / Shown By
Listed By
Agency Name: Real Broker, LLC
Agency Phone: (855) 450-0442
Shown By
Agency Title: Realty Capital City
Agency Phone: 512-744-4600

Estimate Your Payment
Estimated Payment
$ 730.00 per month $645.41 Principal & Interest $0.00 Property Tax (data not provided by mls) $84.58 Homeowner's Insurance
352 Euclid Lane | MLS# 626856
This single family home located at 352 Euclid Lane , Uhland, TX 78640 is currently listed for sale with an asking price of $290,000. This property was built in 2020 and has 4 bedrooms and 2 full and 1 partial baths with 2013 sq. ft. Euclid Lane is located in the Millcreek subdivision within the Hays Cisd school district. Search Millcreek real estate on www.rmcapitalcity.com today.