
BEDS4
BATHS2 full 1 partial
SQUARE FEET2,714
MLS#1829048
STATUSActive
PROPERTY TYPERental - Single Family
SUBDIVISIONGarlic Creek West
SCHOOLHaysCONSISD
Property Description
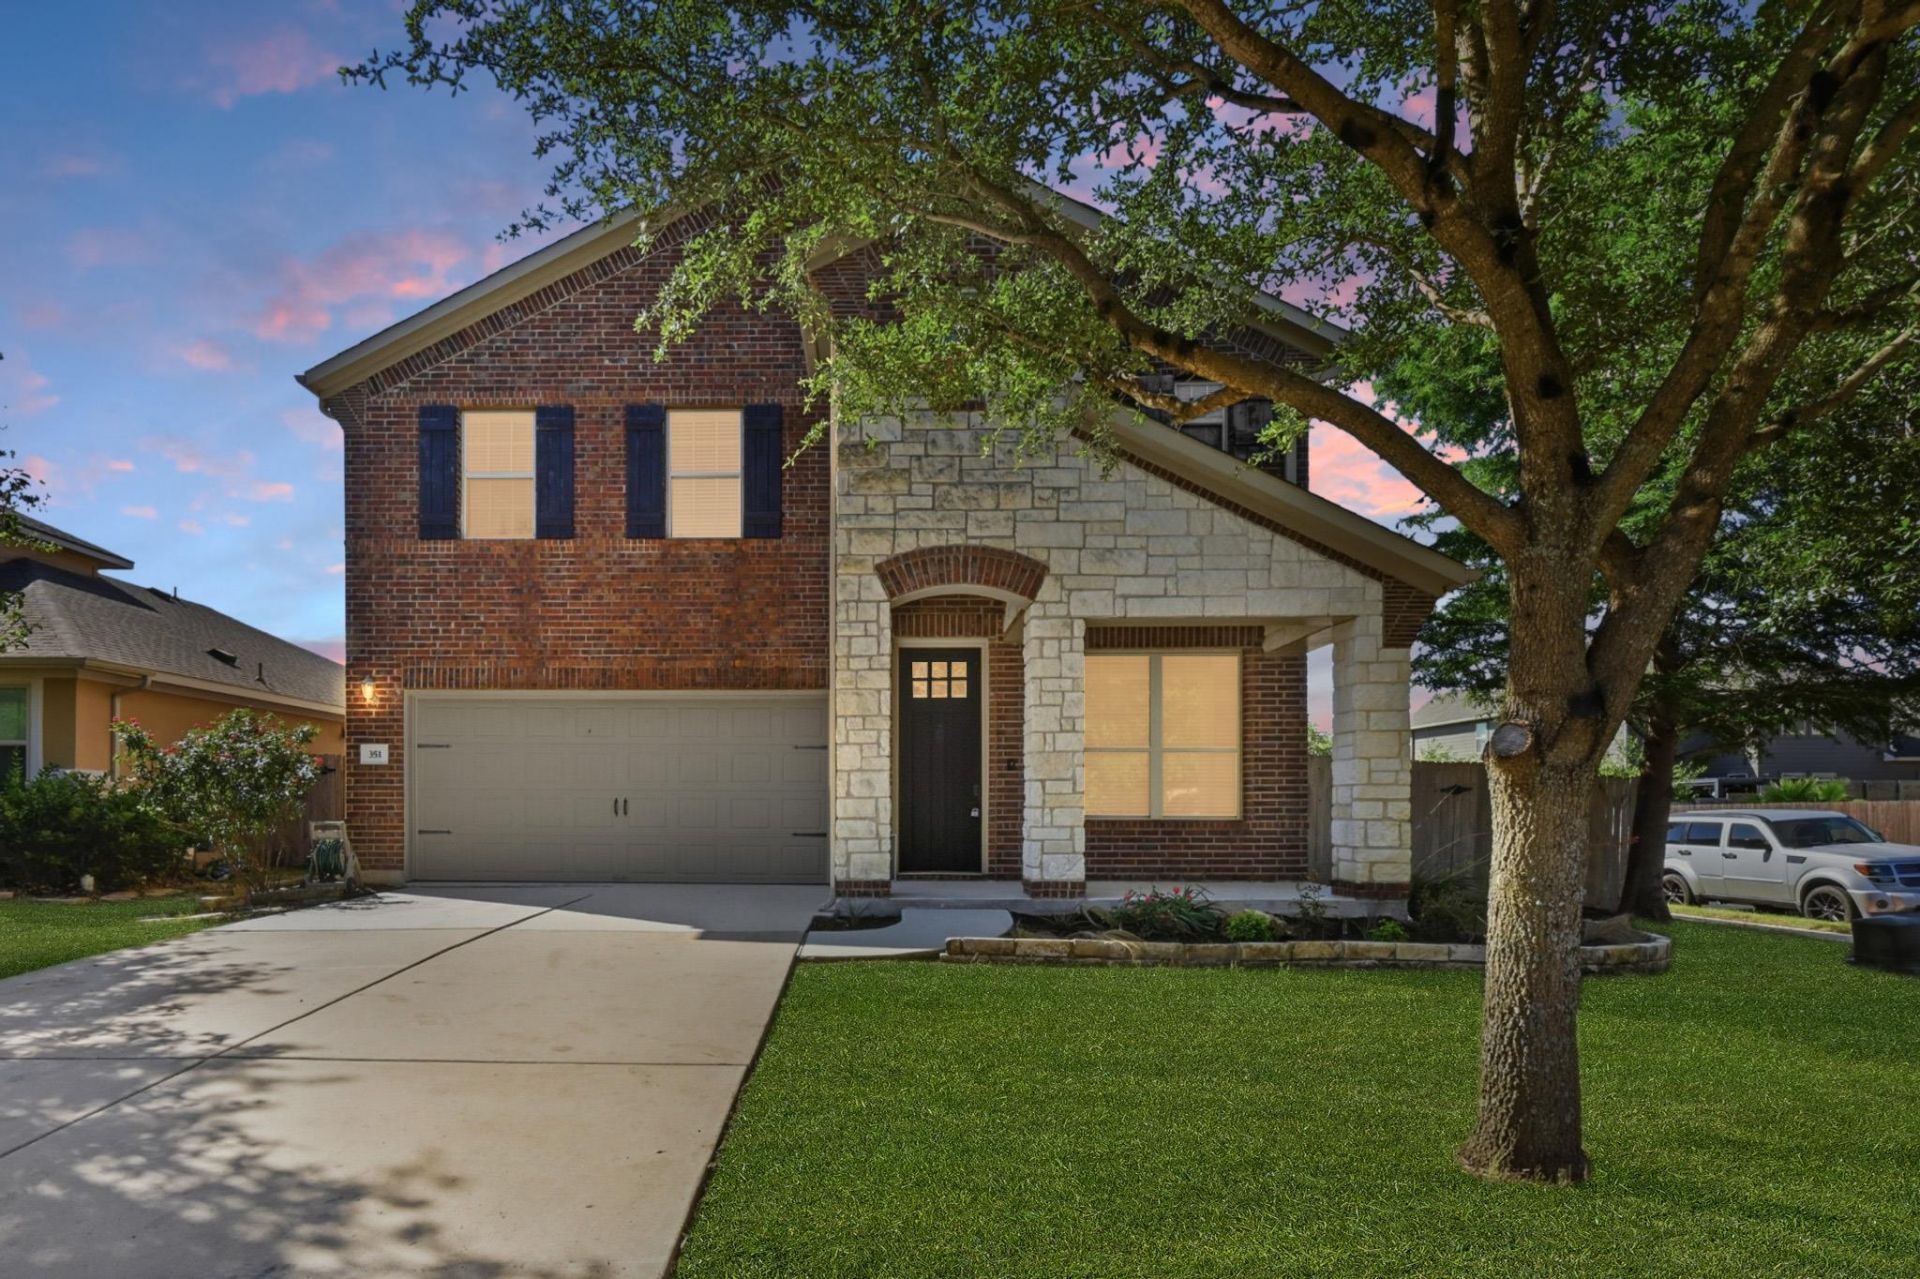
Move-in ready and beautifully updated, this spacious 4-bedroom home (PLUS a designated office) in the highly desirable Garlic Creek community combines modern finishes with exceptional value.The thoughtfully designed floor plan features a first-floor primary suite, dedicated home office, and a large upstairs flex space perfect as a media room, playroom, gym.The updated kitchen is the heart of the home, showcasing quartz countertops, stainless steel appliances, tile backsplash, breakfast bar seating, and abundant cabinet space, all flowing seamlessly into the open-concept living and dining areas. Stylish wood-look flooring runs throughout the home with no carpet.Located on a desirable corner lot, residents enjoy Garlic Creek's outstanding amenities, including a community pool, fitness center, playgrounds, and hike-and-bike trails, with convenient access to Downtown Buda, shopping, dining, SH-45, and Austin.
Property Features
Property Type: Rental - Single Family
Cooling: Central Air
Fenced: Yes
Garage: 2 car attached
Heating: Central
Lot Size: 0.15 Acres
Roof Type: Shingle
Stories: 2.0
Year Built: 2014
Amenities
Breakfast Bar
Ceiling Fan(s)
Tray Ceiling(s)
Quartz Counters
Double Vanity
Kitchen Island
Multiple Living Areas
Open Floorplan
Pantry
Primary Bedroom on Main
Recessed Lighting
Soaking Tub
Study/Home Office
See Remarks
Private Yard
Feature Descriptions
Appliances: Dishwasher, Disposal, Dryer, Gas Range, Microwave, Gas Oven, RNGHD, Refrigerator, Stainless Steel Appliance(s), Washer
Area #: HH
Community Features: Clubhouse, Fitness Center, Picnic Area, Playground, Pool
Days on Site: 31
Exterior: Brick, Stone
Fencimg: Fenced
Flood Plain: No
Flooring: Tile, Vinyl, Wood
Lot: Back Yard, Front Yard, Level
Parcel#: 113162000E001002
Parking: Attached, Driveway, Garage
Parking Notes: Attached, Driveway, Garage
Patio/Porch: Covered, Front Porch, Patio, Porch, Rear Porch
Pets Allowed: Small Dogs
Sewer: Public Sewer
Utilities: Electricity Available, Sewer Available
Water: Public
Local Schools
High School: Jack C Hays
Middle School: Eric Dahlstrom
Elementary School: Elm Grove
School District: HaysCONSISD
Listed By / Shown By
Listed By
Agency Name: StepStone Realty LLC
Agency Contact: (512) 213-0195
Shown By
Agency Title: Realty Capital City
Agency Phone: 512-744-4600

351 Wincliff Dr | MLS# 1829048
This property located at 351 Wincliff Dr, Buda, TX 78610 is currently listed for rent with an asking price of $2,995 / Monthly. Wincliff Dr is located within the HaysCONSISD school district. Search Buda real estate on www.rmcapitalcity.com today.