
BEDS4
BATHS3 full 1 partial
SQUARE FEET2,569
MLS#8904916
STATUSActive
PROPERTY TYPEResidential - Single Family
SUBDIVISIONPioneer Crossing East
SCHOOLManor ISD
Property Description
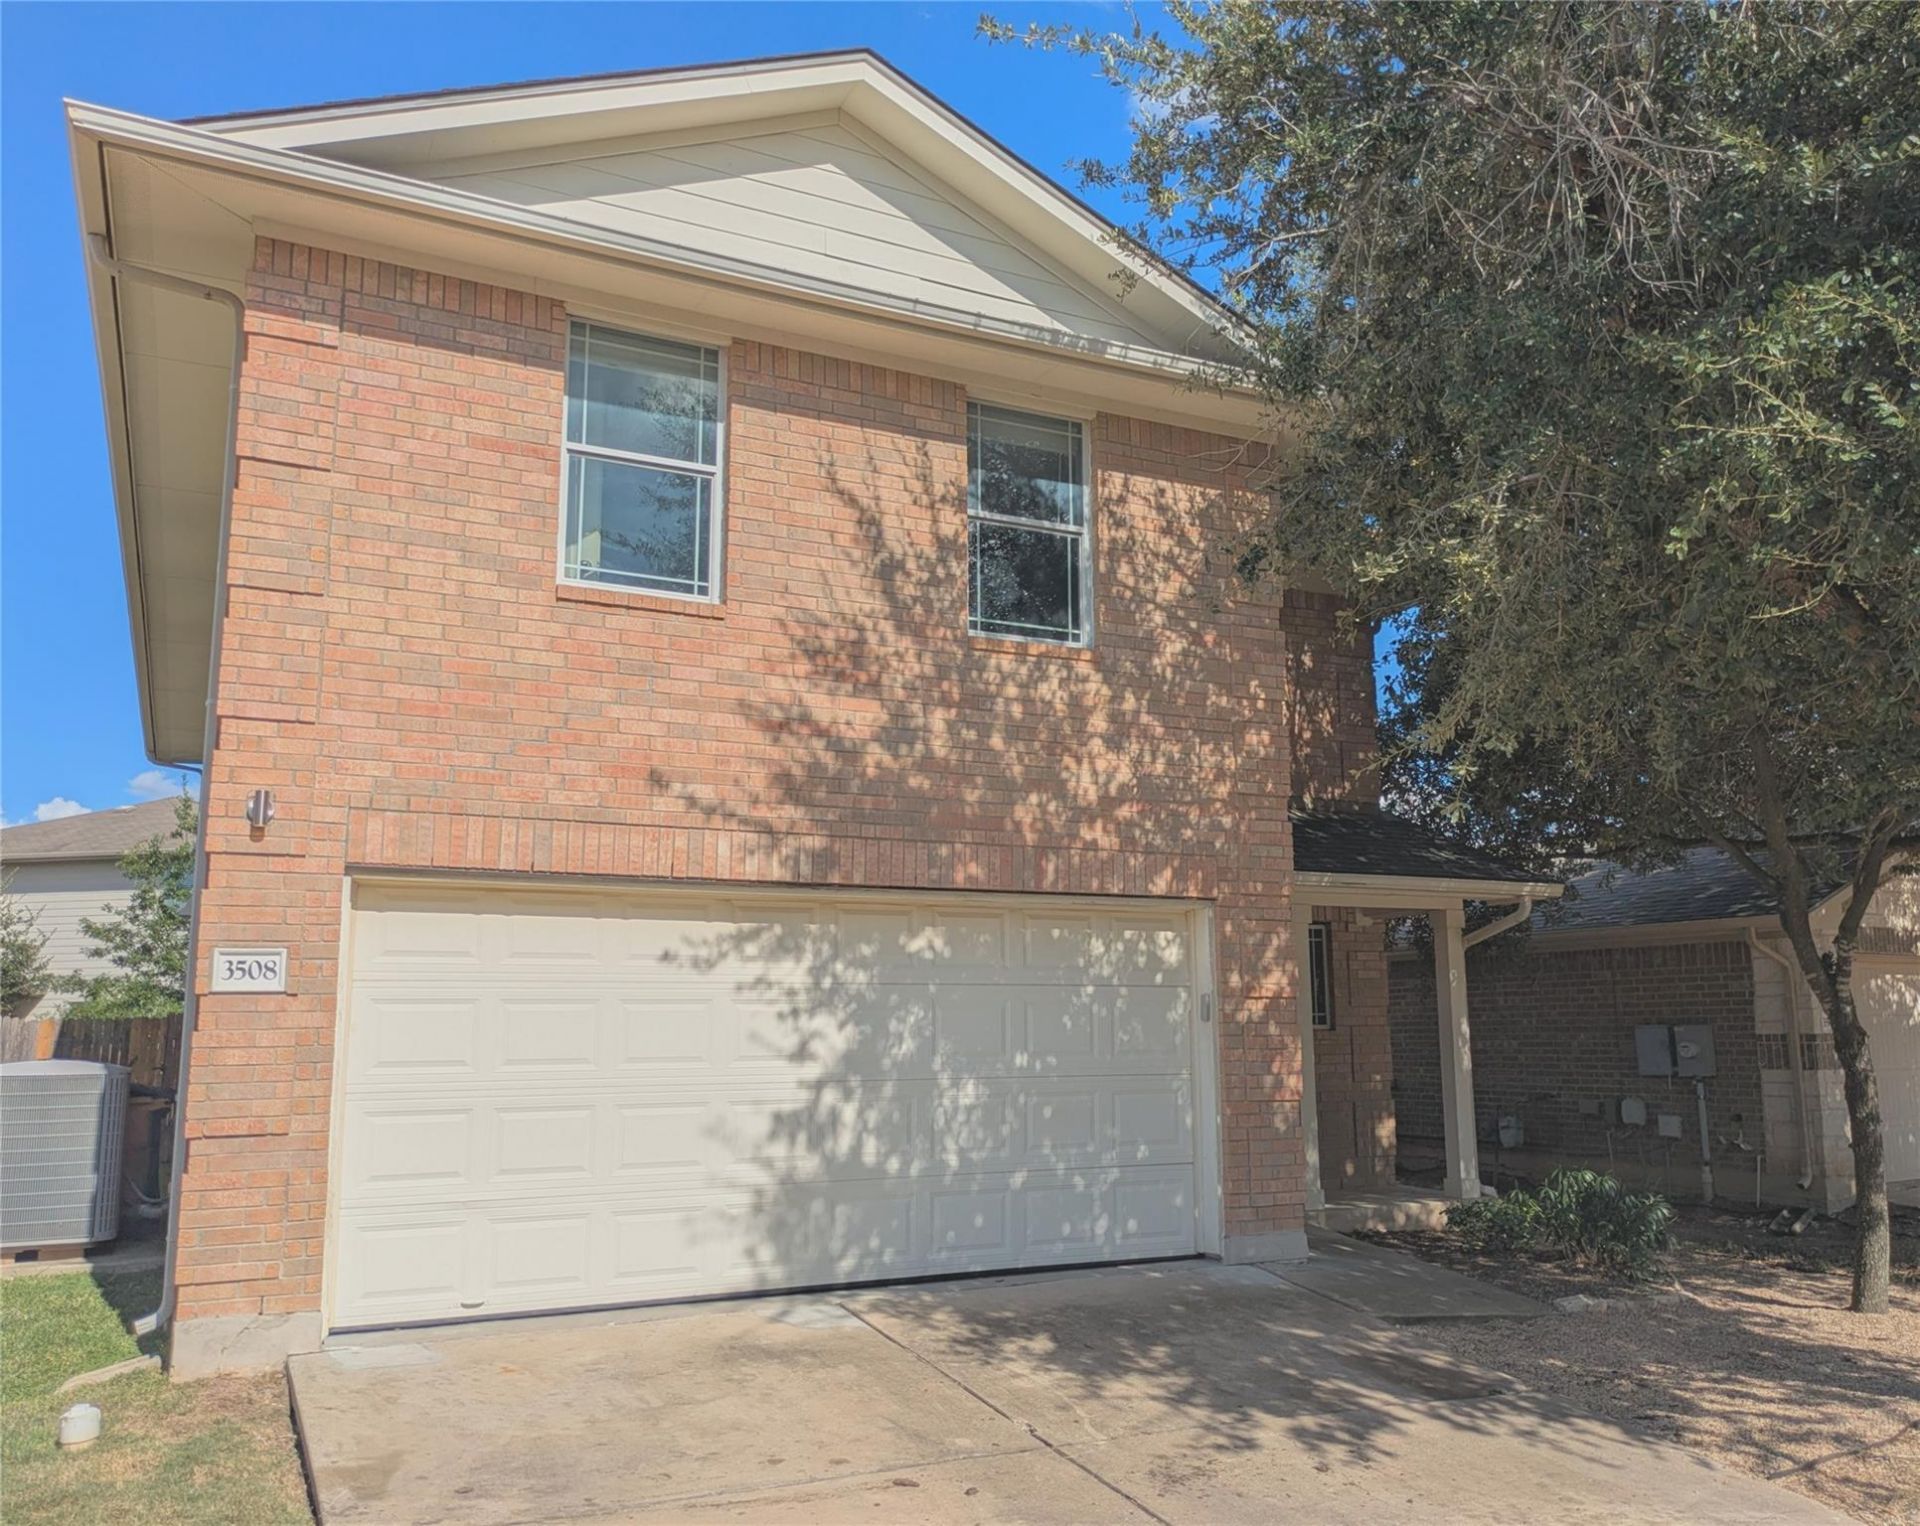
Bright and open floor plan with five bedrooms with a primary/master suite downstairs. Three full bathrooms and one half bath room. Repainted in August 2024. New roof in 2020. Walking distance from elementary school and a short drive from the Samsung factory. Automated sprinkler system, ethernet cabling throughout house. Two community pools, two community playgrounds, and a dog park.
Property Features
Property Type: Residential - Single Family
Cooling: Attic Fan, Ceiling Fan(s), Central Air, Electric, Exha
Fenced: Yes
Garage: 2
Heating: Ceiling, Central, Natural Gas
Lot Size: 0.10 Acres
Roof Type: Shingle
Stories: 2.0
Taxes: $7,973
Year Built: 2006
Amenities
Ceiling Fan(s)
Double Vanity
Electric Dryer Hookup
High Speed Internet
Pantry
Primary Bedroom on Main
Recessed Lighting
Walk-In Closet(s)
Gutters Full
Feature Descriptions
Accessibility: Accessible Bedroom, Accessible Closets, Common Area, Accessible Doors, Accessible Entrance, Accessible Full Bath, Accessible Hallway(s), Hand Rails, Accessible Kitchen, Accessible Kitchen Appliances, Accessible Stairway, Accessible Washer/Dryer
Appliances: Dishwasher, Disposal, Dryer, Gas Range, Microwave, Gas Oven, Range, RNGHD, Refrigerator, Free-Standing Refrigerator, Vented Exhaust Fan, Washer/Dryer
Area #: NE
Community Features: BBQ Pit/Grill, Common Grounds, Dog Park, Google Fiber, High Speed Internet, Pet Amenities, Picnic Area, Playground, Pool, Sidewalks, Street Lights
Days on Site: 28
Exterior: Brick, Concrete, HardiPlank Type, Attic/Crawl Hatchwa
Fencimg: Back Yard, Fenced, Gate, Privacy, Wood
Flood Plain: No
Flooring: Laminate, Tile
HOA Fee: $49.35/ Monthly
Laundry: Electric Dryer Hookup
Lot: Back Yard, Front Yard, Landscaped, Sprinkler - Automatic, Trees-Medium (20 Ft - 40 Ft)
Parcel#: 02413603040000
Parking: Concrete, Garage Door Opener, Garage Faces Front, Side By Side
Parking Notes: Concrete, Garage Door Opener, Garage Faces Front, Sid
Patio/Porch: Awning(s), Covered, Front Porch, Patio, Porch
Security: Secured Garage/Parking, Smoke Detector(s)
Sewer: Municipal Utility District (MUD)
Special View Info: Neighborhood
Utilities: Electricity Connected, Internet-Fiber, Natural Gas Connected, Sewer Connected, Underground Utilities, Water Connected
Water: Municipal Utility District (MUD)
Window: Blinds, Skylight(s)
Local Schools
High School: Manor
Middle School: Decker
Elementary School: Pioneer Crossing
School District: Manor ISD
Listed By / Shown By
Listed By
Agency Name: Elite Texas Properties
Agency Contact: (832) 405-5735
Shown By
Agency Title: Realty Capital City
Agency Phone: 512-744-4600

Estimate Your Payment
Estimated Payment
$ 1,540.41 per month $774.50 Principal & Interest $664.42 Property Tax $101.50 Homeowner's Insurance
3508 Savage Springs Dr | MLS# 8904916
This single family home located at 3508 Savage Springs Dr, Austin, TX 78754 is currently listed for sale with an asking price of $348,000. This property was built in 2006 and has 4 bedrooms and 3 full and 1 partial baths with 2569 sq. ft. Savage Springs Dr is located in the Pioneer Crossing East subdivision within the Manor ISD school district. Search Pioneer Crossing East real estate on www.rmcapitalcity.com today.