
BEDS3
BATHS2 full
SQUARE FEET1,309
MLS#5197945
STATUSActive
PROPERTY TYPEResidential - Single Family
SUBDIVISIONWalnut Crossing
SCHOOLAustin ISD
Property Description
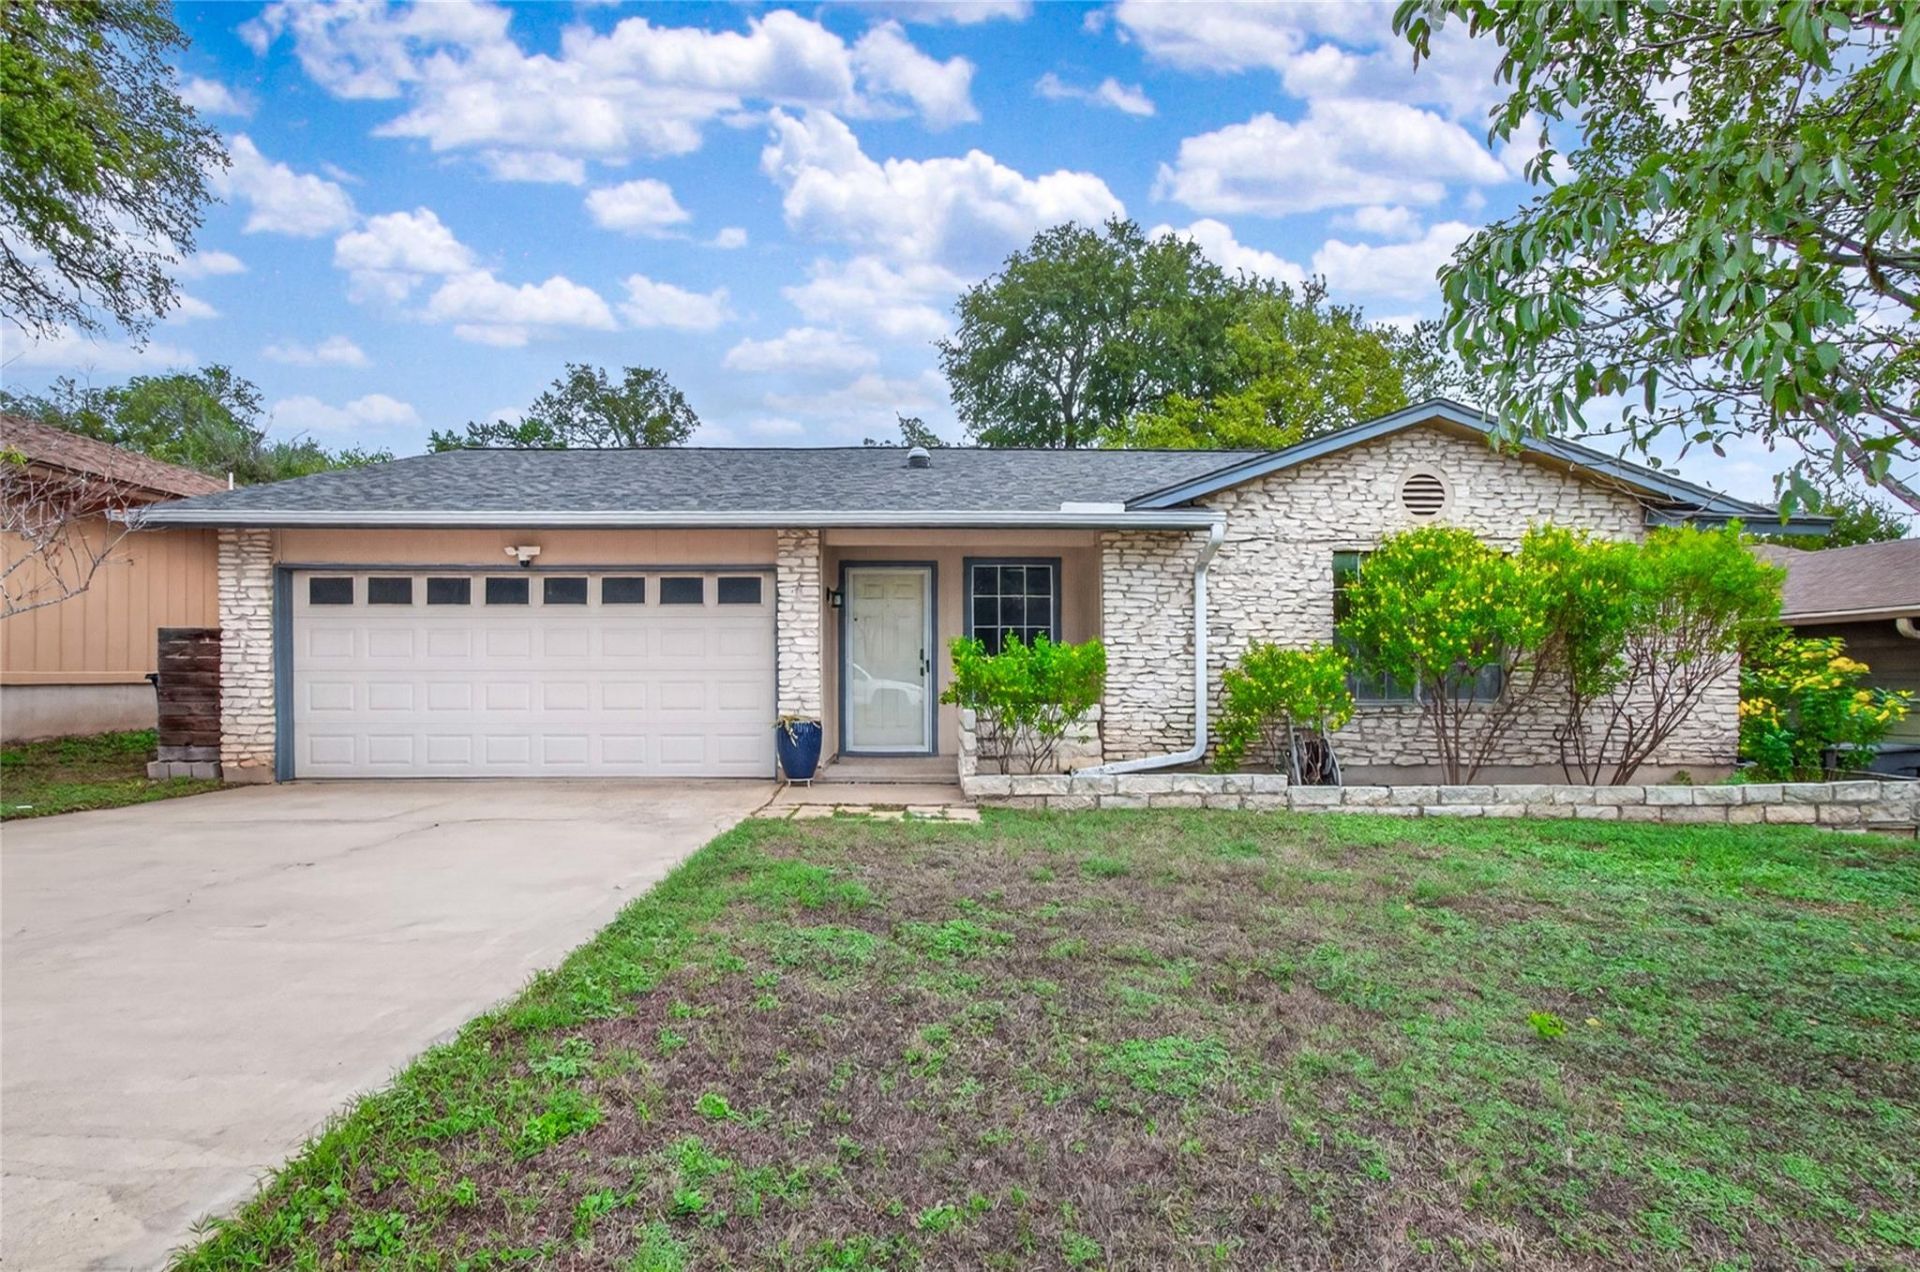
Welcome home to this charming single-story residence perfectly positioned on a spacious .16-acre lot within a vibrant sidewalk community. Boasting 1,309 square feet of thoughtfully designed living space, this home features three comfortable bedrooms and two bathrooms, ideal for both daily living and easy entertaining.Low-maintenance tile flooring flows seamlessly throughout the main living space, which serves as an inviting centerpiece with its soaring vaulted ceilings and floor-to-ceiling brick, wood-burning fireplace.The master bathroom was tastefully remodeled just four years ago, offering a refreshed retreat, while the roof was replaced only three years ago for lasting durability. The light-filled sunroom addition provides a versatile bonus space?perfect for a home office, reading nook, or plant sanctuary. The functional kitchen makes cooking and prep a breeze, complete with a brand-new LG refrigerator, plenty of storage, and endless potential for personal updates.This home comes move-in ready with a brand-new LG washer, a dryer, and an extra garage freezer all included. Step outside to enjoy the inviting outdoor space or take advantage of exceptional neighborhood amenities just steps from your front door, including a community pool, local park, and walking trails.
Property Features
Property Type: Residential - Single Family
Cooling: Ceiling Fan(s), Central Air, Electric
Fireplaces: 1
Garage: 2 car attached
Heating: Central, Electric, Fireplace(s)
Lot Size: 0.17 Acres
Roof Type: Composition, Shingle
Stories: 1.0
Taxes: $8,801
Year Built: 1979
Amenities
Ceiling Fan(s)
High Ceilings
Vaulted Ceiling(s)
French Doors
Open Floorplan
Walk-In Closet(s)
Washer Hookup
Gutters Full
No Exterior Steps
Feature Descriptions
Appliances: Dishwasher, Disposal, Free-Standing Electric Range, RNGHD, Free-Standing Refrigerator, Washer/Dryer, Electric Water Heater
Area #: 1N
Community Features: Curbs, Playground, Pool, Sidewalks
Days on Site: 1
Door Features: French Doors
Exterior: Masonry â?? Partial, Frame, Stone
Fencimg: Back Yard, Privacy, Wood
Fireplace: Living Room, Wood Burning
Flood Plain: No
Flooring: Carpet, Concrete, Tile
Laundry: Washer Hookup
Lot: Back Yard, Curbs, Front Yard, Level, Trees-Large (Over 40 Ft)
Parcel#: 02620816060000
Parking: Attached, Door-Single, Driveway, Garage Faces Front
Parking Notes: Attached, Door-Single, Driveway, Garage Faces Front
Patio/Porch: Patio
Restrictions: Deed Restrictions
Security: Smoke Detector(s)
Sewer: Public Sewer
Special View Info: Neighborhood
Utilities: Cable Available, Electricity Connected, Sewer Connected, Water Connected
Water: Public
Window: Screens
Local Schools
High School: Anderson
Middle School: Murchison
Elementary School: Summitt
School District: Austin ISD
Listed By / Shown By
Listed By
Agency Name: Watters International Realty
Agency Phone: (512) 646-0038
Shown By
Agency Title: Realty Capital City
Agency Phone: 512-744-4600

Estimate Your Payment
Estimated Payment
$ 1,838.48 per month $977.02 Principal & Interest $733.42 Property Tax $128.04 Homeowner's Insurance
3502 Ambleside Dr | MLS# 5197945
This single family home located at 3502 Ambleside Dr, Austin, TX 78759 is currently listed for sale with an asking price of $439,000. This property was built in 1979 and has 3 bedrooms and 2 full baths with 1309 sq. ft. Ambleside Dr is located in the Walnut Crossing subdivision within the Austin ISD school district. Search Walnut Crossing real estate on www.rmcapitalcity.com today.