
BEDS4
BATHS4 full
SQUARE FEET3,049
MLS#4536545
STATUSActive
PROPERTY TYPEResidential - Single Family
SUBDIVISIONShady Hollow Estates
SCHOOLAustin ISD
Property Description
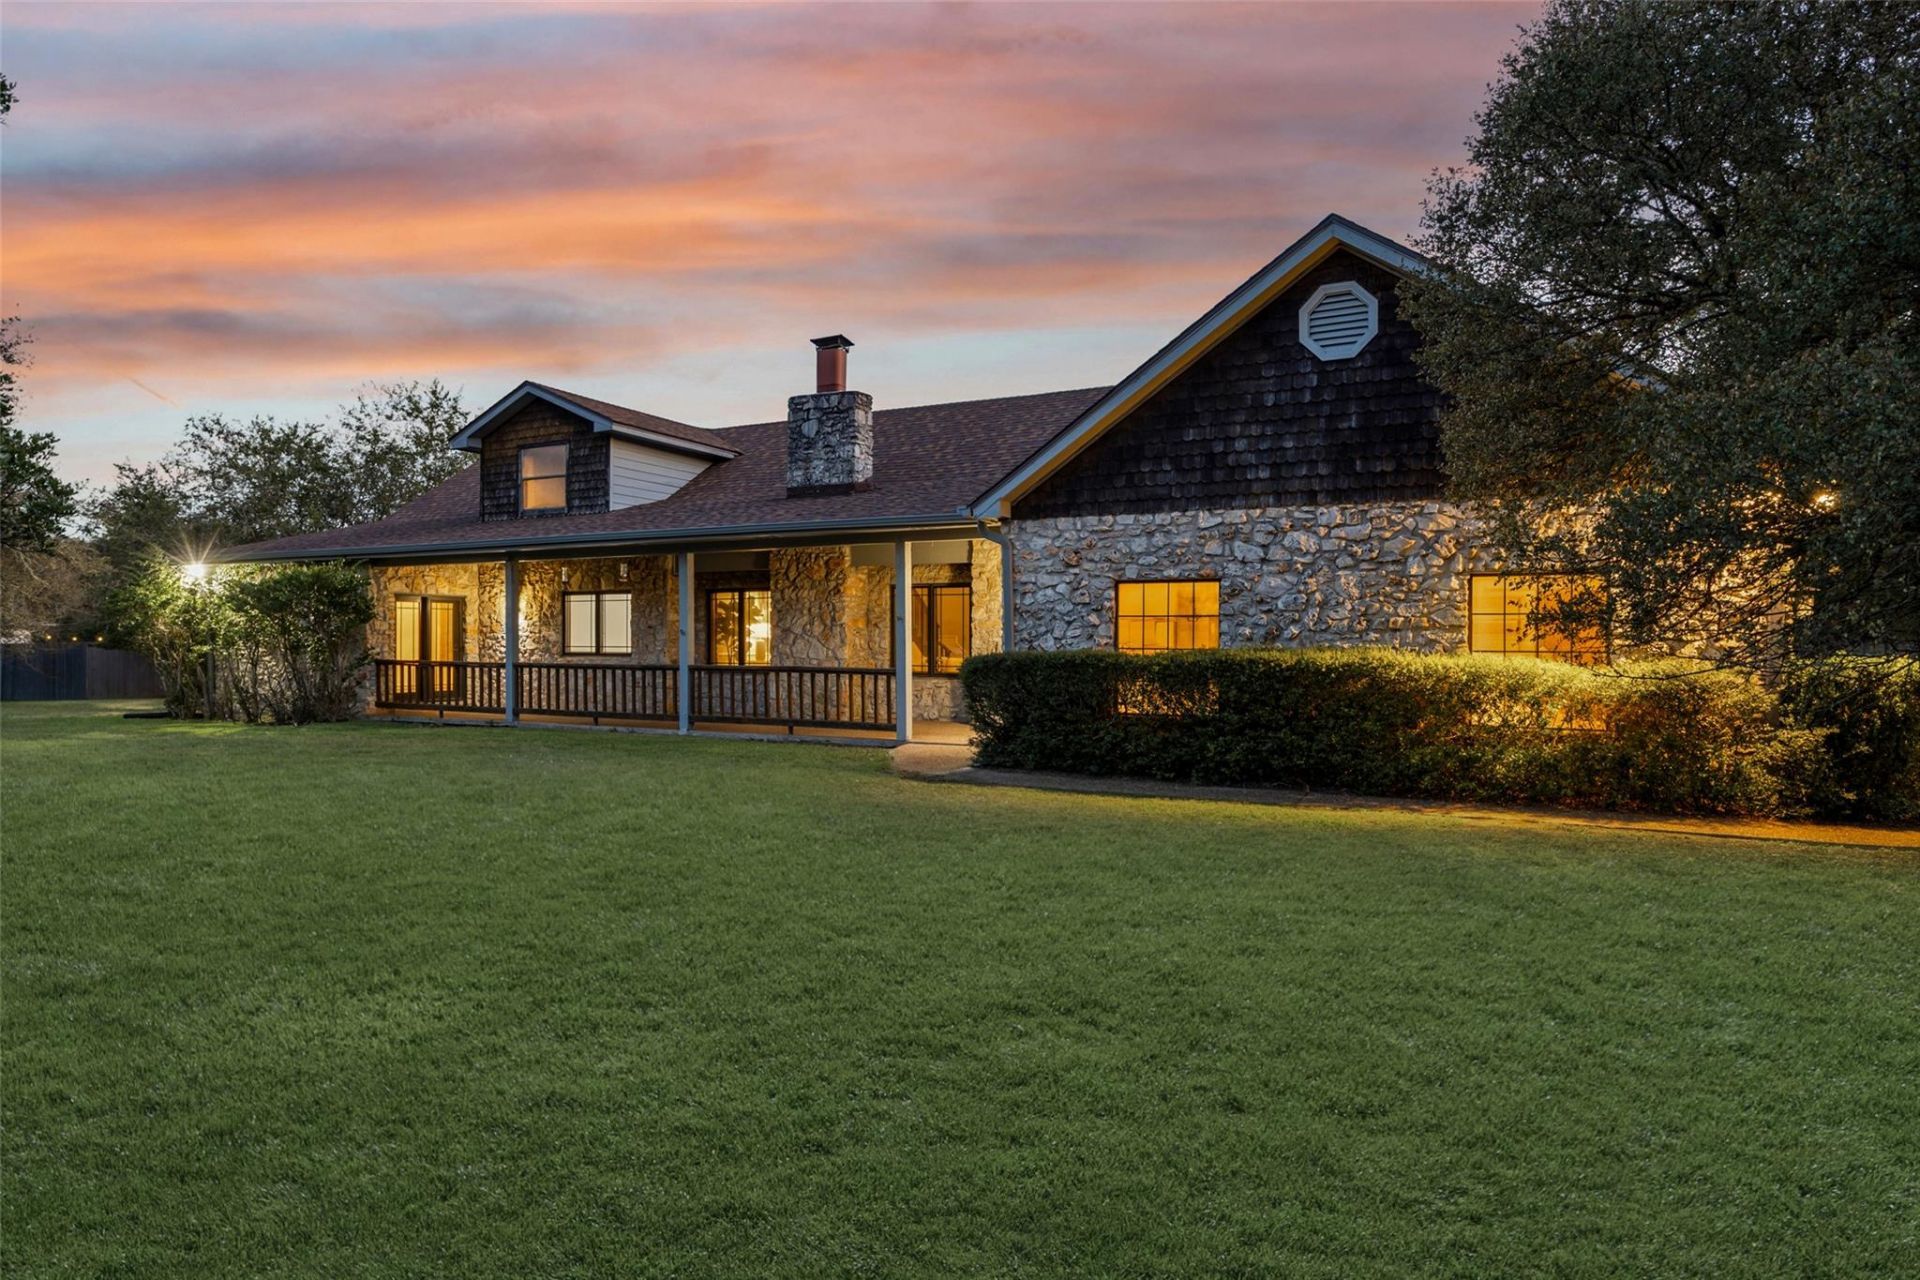
Amazing opportunity on a 1-acre in coveted Shady Hollow Estates. Bring your updates and designs to create the perfect dream home on this sprawling corner lot. This 4 bedroom, 4 full bath home features a downstairs primary suite,an expansive family room and formal dining and a large eat-in kitchen that has recently been updated. New wood floors in 2023 in the main living area. The pool has been resurfaced and upgraded with new pool equipment in 2024. New stainless steel appliances and quartz countertops in the kitchen in 2024. Outdoor screened in patio has an outdoor kitchen, bar seating and a full bathroom! Excellent location zoned to Baranoff, Bailey, and Bowie.
Property Features
Property Type: Residential - Single Family
Cooling: Central Air
Fireplaces: 1
Garage: 2 car attached
Heating: Central
Lot Size: 1.02 Acres
Roof Type: Composition
Stories: 2.0
Taxes: $13,692
Year Built: 1985
Amenities
Ceiling Fan(s)
Beamed Ceilings
High Ceilings
Quartz Counters
Double Vanity
Eat-in Kitchen
Interior Steps
Multiple Dining Areas
Multiple Living Areas
Primary Bedroom on Main
Recessed Lighting
Walk-In Closet(s)
Feature Descriptions
Appliances: Built-In Oven(s), Dishwasher, Disposal, Gas Cooktop, Microwave, RNGHD, Gas Water Heater
Area #: SWE
Community Features: Underground Utilities
Days on Site: 7
Exterior: Masonry â?? All Sides
Fencimg: Back Yard, Wood
Fireplace: Family Room
Flood Plain: No
Flooring: Carpet, Linoleum, Tile, Wood
HOA Fee: $200/ Annually
Lot: Back Yard, Corner Lot, Front Yard, Trees-Large (Over 40 Ft), Trees-Medium (20 Ft - 40 Ft), Trees-Moderate
Parcel#: 04363601130000
Parking: Attached, Garage, Garage Door Opener, Garage Faces Side
Parking Notes: Attached, Garage, Garage Door Opener, Garage Faces Si
Patio/Porch: Covered, Enclosed, Front Porch, Patio, Porch, Rear Porch, Screened
Pool: In Ground, Outdoor Pool
Restrictions: Deed Restrictions
Sewer: Septic Tank
Swimming Pool: Yes
Utilities: Electricity Connected, Natural Gas Connected, Sewer Connected, Underground Utilities
Water: Municipal Utility District (MUD)
Local Schools
High School: Bowie
Middle School: Bailey
Elementary School: Baranoff
School District: Austin ISD
Listed By / Shown By
Listed By
Agency Name: The Davis Company
Agency Contact: (512) 686-3348
Shown By
Agency Title: Realty Capital City
Agency Phone: 512-744-4600

Estimate Your Payment
Estimated Payment
$ 3,142.20 per month $1,769.33 Principal & Interest $1,141.00 Property Tax $231.88 Homeowner's Insurance
3501 Black Mesa Holw | MLS# 4536545
This single family home located at 3501 Black Mesa Holw, Austin, TX 78739 is currently listed for sale with an asking price of $795,000. This property was built in 1985 and has 4 bedrooms and 4 full baths with 3049 sq. ft. Black Mesa Holw is located in the Shady Hollow Estates subdivision within the Austin ISD school district. Search Shady Hollow Estates real estate on www.rmcapitalcity.com today.