
BEDS4
BATHS3 full
SQUARE FEET3,298
MLS#6432395
STATUSPending
PROPERTY TYPEResidential - Single Family
SUBDIVISIONReunion Ranch
SCHOOLDripping Springs ISD
Property Description
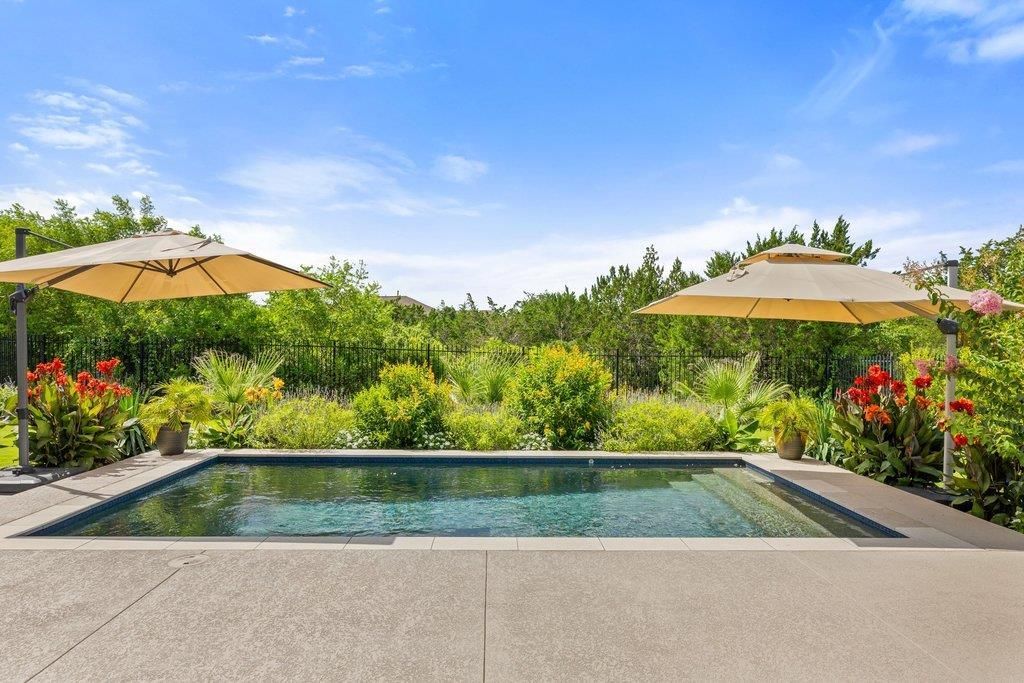
BY APPOINTMENT ONLY. Spa-like oasis in Reunion Ranch. Welcome to your private sanctuary. Situated less than 20 minutes from downtown Austin, this single-story estate seamlessly blends sophisticated modern living with the peaceful atmosphere of a luxury spa resort. Step outside to discover the main attraction: a brand-new, pristine swimming pool. The outdoor space is framed by immaculately manicured mature landscaping and lush privacy hedges, creating a secluded haven. Backing directly to greenbelt, this home offers an uninterrupted connection to nature and an elite level of privacy that is truly rare.Exciting school district news: Reunion Ranch sits in the premier geographical target zone for DSISDs highly anticipated second campus, Driftwood Springs High School- Currently under construction on Darden Hill Road and slated for the 2028/2029 school year. Buyer to independently verify future district boundary and mapping adjustments directly with DSISD.
Property Features
Property Type: Residential - Single Family
Cooling: Central Air
Fireplaces: 1
Garage: 3 car attached
Heating: Central
Lot Size: 0.26 Acres
Roof Type: Composition
Stories: 1.0
Taxes: $15,331
Year Built: 2019
Amenities
Breakfast Bar
High Ceilings
Entrance Foyer
Multiple Dining Areas
Multiple Living Areas
No Interior Steps
Pantry
Primary Bedroom on Main
Private Yard
Feature Descriptions
Appliances: Dishwasher, Disposal, Gas Cooktop, Microwave, Oven
Area #: HD
Community Features: Playground, Pool
Days on Site: 63
Exterior: Masonry ??? All Sides
Fireplace: Family Room
Flood Plain: No
Flooring: Carpet, Tile
HOA Fee: $238/ Quarterly
Lot: Back to Park/Greenbelt, Sprinkler - Automatic
Parcel#: 116804000F006004
Parking: Attached, Garage Door Opener
Parking Notes: Attached, Garage Door Opener
Patio/Porch: Covered, Patio
Pool: Gunite, In Ground
Restrictions: Deed Restrictions
Security: Smoke Detector(s)
Sewer: Municipal Utility District (MUD)
Special View Info: Park/Greenbelt, Pool
Swimming Pool: Yes
Utilities: Electricity Available, Natural Gas Available
Water: Municipal Utility District (MUD)
Window: See Remarks
Local Schools
High School: Dripping Springs
Middle School: Sycamore Springs
Elementary School: Cypress Springs
School District: Dripping Springs ISD
Listed By / Shown By
Listed By
Agency Name: Christies Intl Real Estate Lone Star
Agency Contact: 5126277214
Shown By
Agency Title: Realty Capital City
Agency Phone: 512-744-4600

Estimate Your Payment
Estimated Payment
$ 3,920.68 per month $2,336.84 Principal & Interest $1,277.58 Property Tax $306.25 Homeowner's Insurance
350 Jacksdaw Dr | MLS# 6432395
This single family home located at 350 Jacksdaw Dr, Austin, TX 78737 is currently listed for sale with an asking price of $1,050,000. This property was built in 2019 and has 4 bedrooms and 3 full baths with 3298 sq. ft. Jacksdaw Dr is located in the Reunion Ranch subdivision within the Dripping Springs ISD school district. Search Reunion Ranch real estate on www.rmcapitalcity.com today.