
BEDS4
BATHS2 full 1 partial
SQUARE FEET2,941
MLS#9237772
STATUSActive
PROPERTY TYPEResidential - Single Family
SUBDIVISIONParkside At Mayfield Ranch
SCHOOLLeander ISD
Property Description
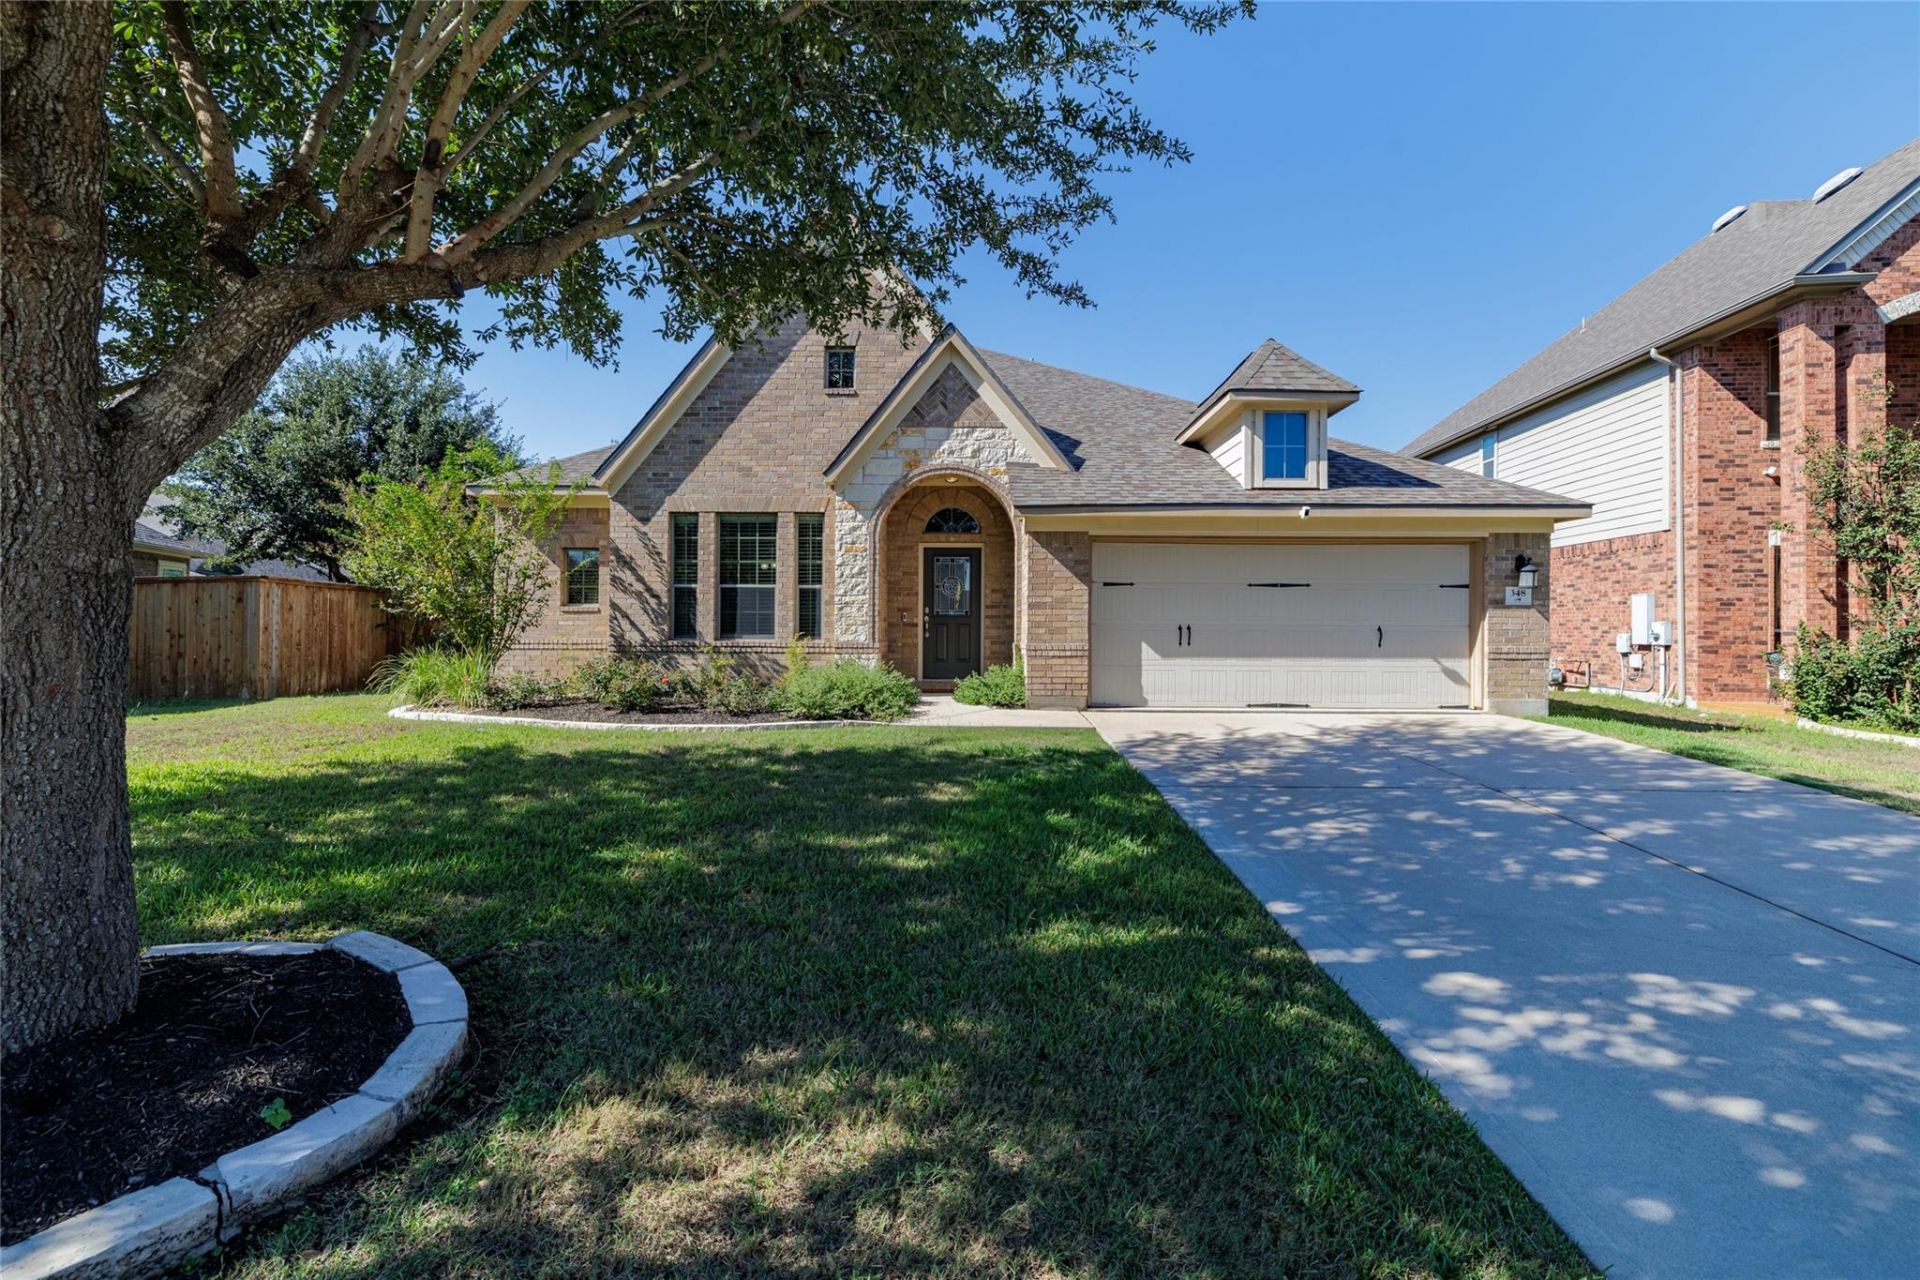
Welcome to 348 Lake Livingston Drive! This inviting 1.5-story traditional brick home offers 4 bedrooms and a thoughtfully designed open floorplan ideal for everyday living and entertaining. The spacious kitchen features a large central island and flows seamlessly into the main living areas, while a classic dining room and dedicated workspace add versatility. The primary suite provides a relaxing retreat with an abundance of natural light and vaulted ceilings. Upstairs, a generously sized loft area with its own private bathroom offers the perfect space for entertaining, relaxing, or creating a private guest retreat.Located in the desirable Parkside at Mayfield Ranch community, residents enjoy a welcoming neighborhood atmosphere with convenient access to shopping, dining, major roadways, and everyday amenities. Zoned to highly rated schools, this home combines timeless style, functional living spaces, and a sought-after location, making it a wonderful place to call home.
Property Features
Property Type: Residential - Single Family
Cooling: Ceiling Fan(s), Central Air
Garage: 2 car attached
Heating: Natural Gas
Lot Size: 0.24 Acres
Roof Type: Shingle
Taxes: $11,520
Year Built: 2010
Amenities
Ceiling Fan(s)
High Ceilings
Vaulted Ceiling(s)
Granite Counters
Eat-in Kitchen
Entrance Foyer
In-Law Floorplan
Kitchen Island
Multiple Dining Areas
Multiple Living Areas
Open Floorplan
Pantry
Primary Bedroom on Main
Recessed Lighting
Wired for Data
Gutters Full
Lighting
Private Yard
Feature Descriptions
Appliances: Built-In Oven(s), Dishwasher, Disposal, Gas Cooktop, Microwave, Oven, RNGHD, Stainless Steel Appliance(s), Water Softener Owned
Area #: CLN
Community Features: Clubhouse, Cluster Mailbox, Curbs, Playground, Pool, Sidewalks
Exterior: HardiPlank Type, Masonry â?? Partial
Fencimg: See Remarks, Back Yard, Privacy, Wood
Flood Plain: No
Flooring: Carpet, Tile, Vinyl
HOA Fee: $150/ Quarterly
Lot: Back to Park/Greenbelt, Back Yard, Landscaped, Sprinkler - In-ground, Trees-Medium (20 Ft - 40 Ft)
Lot Dimensions: 73x174
Parcel#: 17W340910U00800005
Parking: Attached, Garage, Garage Door Opener, Garage Faces Front
Parking Notes: Attached, Garage, Garage Door Opener, Garage Faces Fr
Patio/Porch: Front Porch, Patio
Restrictions: Deed Restrictions
Security: yes
Security: Secured Garage/Parking, Security System Owned
Sewer: Municipal Utility District (MUD), Public Sewer
Special View Info: Neighborhood
Utilities: Electricity Connected, Natural Gas Connected, Water Connected
Water: Municipal Utility District (MUD), Public
Window: Display Window(s)
Local Schools
High School: Rouse
Middle School: Stiles
Elementary School: Parkside
School District: Leander ISD
Listed By / Shown By
Listed By
Agency Name: JBGoodwin REALTORS WC
Agency Phone: (512) 502-7705
Shown By
Agency Title: Realty Capital City
Agency Phone: 512-744-4600

Estimate Your Payment
Estimated Payment
$ 2,407.41 per month $1,279.70 Principal & Interest $960.00 Property Tax $167.71 Homeowner's Insurance
348 Lake Livingston Dr | MLS# 9237772
This single family home located at 348 Lake Livingston Dr, Georgetown, TX 78628 is currently listed for sale with an asking price of $574,998. This property was built in 2010 and has 4 bedrooms and 2 full and 1 partial baths with 2941 sq. ft. Lake Livingston Dr is located in the Parkside At Mayfield Ranch subdivision within the Leander ISD school district. Search Parkside At Mayfield Ranch real estate on www.rmcapitalcity.com today.