
BEDS6
BATHS4 full
SQUARE FEET3,380
MLS#8629274
STATUSActive
PROPERTY TYPEResidential - Farm
SUBDIVISIONNA
SCHOOLCameron ISD
Property Description
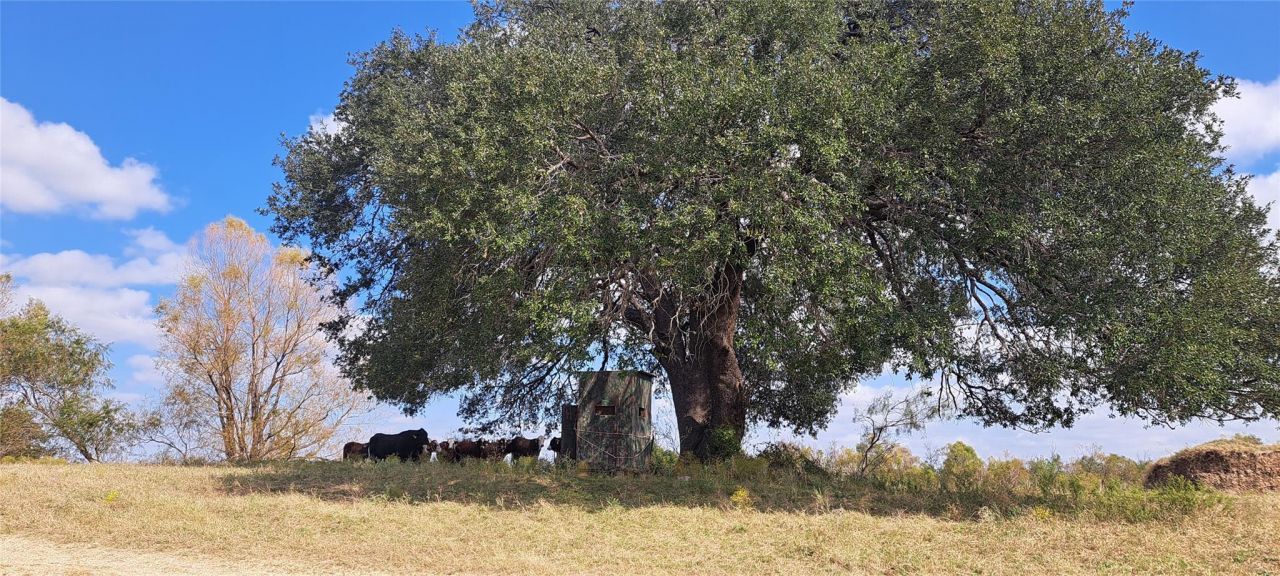
Hunting, Fishing, Cattle, Gravel, Large Pecan Trees, Easy Access to Little River, Quite Living, 2 - 2 year old Homes with all the Creater Comforters both 3 beds 2 baths with huge showers and soaking tube, 1800 sqft & 1980 sqft. Both homes have covered parking and storage sheds, the pasture has plenty of grass to raise any livestock. Hunting and fishing outdoorsman's dream pictures avalible if asked. This property has it's own gravel to sell or repair the driveway, plenty of new Oaks planted recently, great river access for the whole family to enjoy. This property has alot to offer and is listed a low price ready to sell, call agent to schedule listing today. Seller is including Cattle, 11 Heifers and 1 Bull, 2 UTV's, New Spray Rig, 57 horse power cab tractor, 773 bobcat, 16' cattle trailer, 20' gooseneck trailer and several other items. Property has 55 large peacan tress and 33 (2 year old) live oak watered once a week.
Property Features
Property Type: Residential - Farm
Cooling: Ceiling Fan(s), Central Air
Fenced: Yes
Fireplaces: 1
Garage: 4
Heating: Central, Electric
Lot Size: 79.43 Acres
Roof Type: Asphalt, Shingle
Stories: 1.0
Taxes: $859
Year Built: 2022
Amenities
2 Primary Baths
2 Primary Suites
Breakfast Bar
Built-in Features
Ceiling Fan(s)
Beamed Ceilings
Laminate Counters
Double Vanity
Eat-in Kitchen
In-Law Floorplan
Kitchen Island
Open Floorplan
Pantry
Primary Bedroom on Main
Recessed Lighting
Soaking Tub
Storage
Walk-In Closet(s)
Private Entrance
Feature Descriptions
Appliances: Built-In Electric Oven, Built-In Electric Range, Built-In Refrigerator, Dishwasher, Disposal, ENERGY STAR Qualified Appliances, ENERGY STAR Qualified Refrigerator, Exhaust Fan, Microwave, Washer/Dryer
Area #: MC
Barns: 1
Body of Water: Little River
Community Features: Covered Parking
Crops: Hay, Natural Grass, Organic, Pecan
Days on Site: 332
Exterior: ICAT Recessed Lighting, Low VOC Insulation
Farm type: Gentleman Ranch, Horse Farm, Hunting Lease Potential, Livestock, Recreational
Fencimg: Barbed Wire, Cross Fenced, Perimeter, Wire
Fireplace: Living Room
Flood Plain: Partial
Flooring: Carpet, Vinyl
Horse Amenities: Arena, Barn
Lot: Agricultural, Cleared, Farm, Few Trees, Gentle Sloping, Native Plants, Public Maintained Road, Rock Outcropping, Sloped Down, Split Possible, Trees-Heavy, Trees-Large (Over 40 Ft), Views
Parcel#: R20512005
Parking: Additional Parking
Parking Notes: Additional Parking
Patio/Porch: Deck
Security: Carbon Monoxide Detector(s), Fire Alarm, Smoke Detector(s)
Sewer: Engineered Septic, Septic Tank
Special View Info: Hill Country, Panoramic, Pasture, Pond, River, Trees/Wo
Surface Water YN: Yes
Topography: Fairly level up top and then drops down to river 40 to 60 feet
Utilities: Electricity Connected, Phone Available, Water Connected
Water: Public
Water Features: Pond, River Front
Window: Blinds
Local Schools
High School: Cameron Yoe
Middle School: Cameron Middle
Elementary School: Cameron
School District: Cameron ISD
Listed By / Shown By
Listed By
Agency Name: Cornerstone Real Estate Inc.
Agency Contact: (512) 365-9548
Shown By
Agency Title: Realty Capital City
Agency Phone: 512-744-4600

Estimate Your Payment
Estimated Payment
$ 3,595.71 per month $3,115.79 Principal & Interest $71.58 Property Tax $408.33 Homeowner's Insurance
3432 County Road 206 Rd N | MLS# 8629274
This farm located at 3432 County Road 206 Rd N, Cameron, TX 76520 is currently listed for sale with an asking price of $1,400,000. This property was built in 2022 and has 6 bedrooms and 4 full baths with 3380 sq. ft. County Road 206 Rd N is located in the NA subdivision within the Cameron ISD school district. Search NA real estate on www.rmcapitalcity.com today.