
BEDS4
BATHS3 full
SQUARE FEET2,386
MLS#1376435
STATUSActive
PROPERTY TYPEResidential - Single Family
SUBDIVISIONShady Hollow
SCHOOLAustin ISD
Property Description
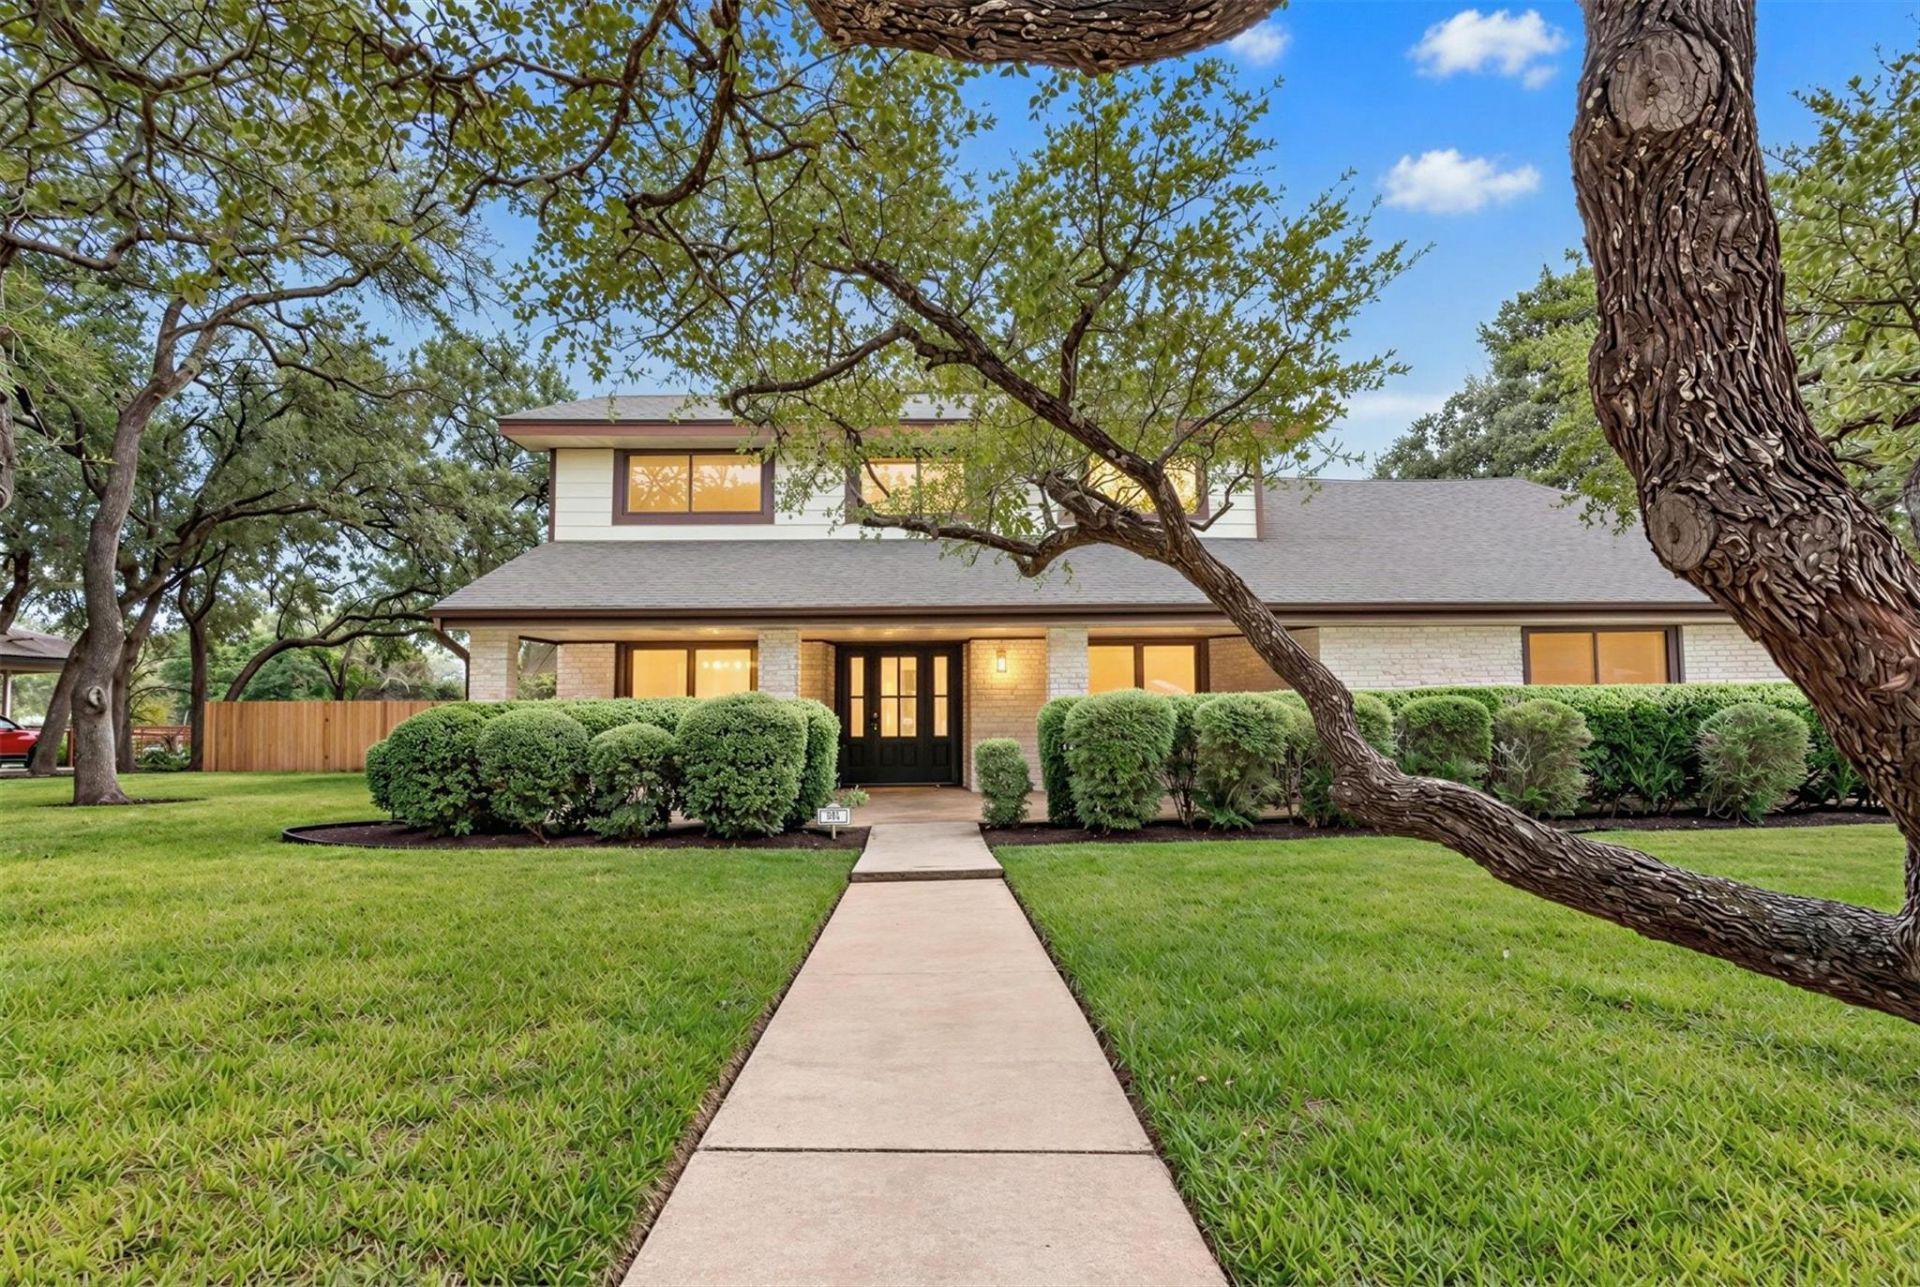
A large covered front porch, mature trees, and inviting curb appeal welcome you to this beautifully updated four-bedroom, three-bathroom home in sought-after Shady Hollow. Fresh interior paint, new luxury vinyl plank flooring throughout the first floor, new upstairs carpet, and updated fixtures bring a fresh feel to the homes timeless charm. A brand-new roof installed in October 2026 adds lasting value.Natural light fills the spacious living room, where a gorgeous stone fireplace creates a warm focal point. Two distinct dining areas offer flexibility for everyday meals and entertaining. The main-level primary suite features a double vanity, while upstairs, three additional bedrooms plus a separate office provide plenty of room for work, guests, and daily living.Two sliding glass doors open to an expansive backyard shaded by beautiful mature trees, with abundant space to relax, garden, play, or gather with friends and family. Enjoy quiet mornings on the covered front porch and evenings in your own lush backyard retreat.With neighborhood parks nearby, convenient access to the Lady Bird Johnson Wildflower Center, and H-E-B less than a ten-minute drive away, this welcoming home pairs spacious living with everyday convenience.
Upcoming Open Houses
Open House Saturday October 31st, 11:00am - 2:00pm
Open House Sunday November 1st, 3:00pm - 5:00pm
Property Features
Property Type: Residential - Single Family
Cooling: Central Air
Fireplaces: 1
Garage: 2 car attached
Heating: Central, Electric
Lot Size: 0.94 Acres
Roof Type: Composition
Stories: 2.0
Taxes: $12,176
Year Built: 1974
Amenities
Breakfast Bar
High Ceilings
Double Vanity
Multiple Living Areas
Primary Bedroom on Main
Study/Home Office
Washer Hookup
Feature Descriptions
Appliances: Dishwasher, Disposal, Electric Cooktop, Double Oven
Area #: SWE
Community Features: Playground, Pool, Tennis Court(s)
Days on Site: 1
Exterior: Masonry â?? All Sides, Wood Siding, Stone Veneer
Fencimg: Privacy, Wood
Fireplace: Wood Burning
Flood Plain: See Remarks, Partial, Yes-500 yr
Flooring: Carpet, Tile, Vinyl
Laundry: Washer Hookup
Lot: Corner Lot, Sprinkler - In-ground, Trees-Heavy, Trees-Large (Over 40 Ft)
Parcel#: 04323401010000
Parking: Attached, Garage Door Opener, Garage Faces Side
Parking Notes: Attached, Garage Door Opener, Garage Faces Side
Patio/Porch: Front Porch, Patio, Porch
Restrictions: Covenant, Deed Restrictions
Security: Prewired, Smoke Detector(s)
Sewer: Septic Tank
Utilities: Electricity Connected, Water Connected
Water: Municipal Utility District (MUD)
Local Schools
High School: Bowie
Middle School: Bailey
Elementary School: Baranoff
School District: Austin ISD
Listed By / Shown By
Listed By
Agency Name: JBGoodwin REALTORS WL
Agency Phone: (512) 502-7601
Shown By
Agency Title: Realty Capital City
Agency Phone: 512-744-4600

Estimate Your Payment
Estimated Payment
$ 2,771.70 per month $1,553.45 Principal & Interest $1,014.67 Property Tax $203.58 Homeowner's Insurance
3431 Shady Valley Dr | MLS# 1376435
This single family home located at 3431 Shady Valley Dr, Austin, TX 78748 is currently listed for sale with an asking price of $698,000. This property was built in 1974 and has 4 bedrooms and 3 full baths with 2386 sq. ft. Shady Valley Dr is located in the Shady Hollow subdivision within the Austin ISD school district. Search Shady Hollow real estate on www.rmcapitalcity.com today.