
BEDS3
BATHS3 full 1 partial
SQUARE FEET2,307
MLS#630244
STATUSActive
PROPERTY TYPEResidential - Single Family
SUBDIVISIONSouthern Oaks
SCHOOLTemple ISD
Property Description
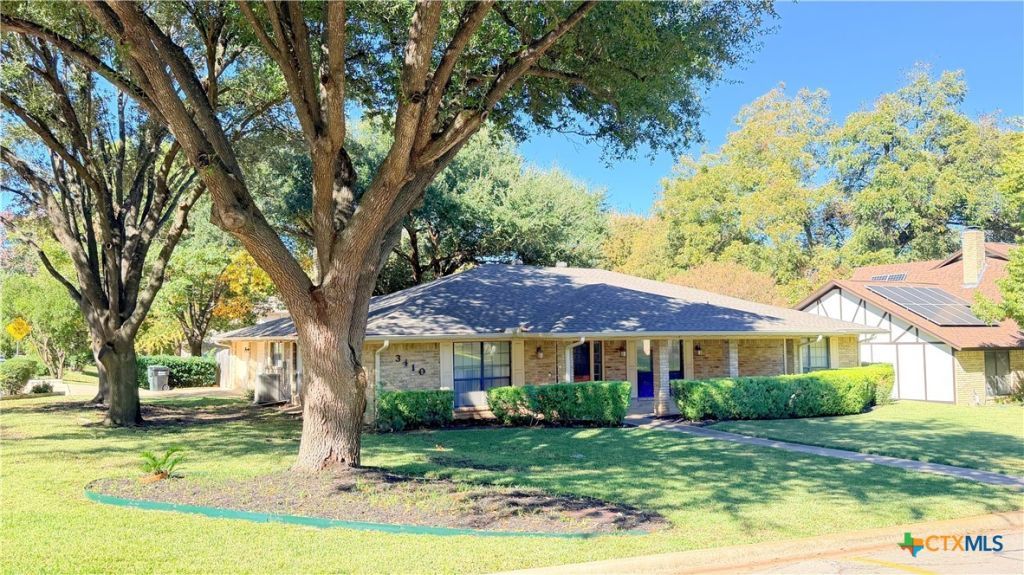
Mature oaks out front and a covered patio in back that runs the length of the house. Single story brick in Southern Oaks, 2,307 square feet with three bedrooms, three full baths and a half bath. Two living areas and two dining areas, so there is room to spread out. The main living room has a wood burning fireplace with a raised brick hearth and a brick accent wall. Kitchen keeps its oak cabinets with a built in oven and microwave, electric cooktop and a breakfast bar that opens to the dining room. Side entry two car garage. Backyard is fenced in wood and wrought iron with a big covered patio and ceiling fan. Temple ISD.
Property Features
Property Type: Residential - Single Family
Cooling: Central Air, Electric,1 Unit
Fireplaces: 1
Garage: 2 car attached
Heating: Central, Electric
Home Style: Traditional
Lot Size: 0.21 Acres
Roof Type: Composition, Shingle
Stories: 1.0
Year Built: 1978
Amenities
Bookcases
Ceiling Fan(s)
Chandelier
Crown Molding
Dining Area
Separate/Formal Dining Room
Laminate Counters
Vanity
Walk-In Closet(s)
Breakfast Bar
Kitchen/Dining Combo
Covered Patio
Feature Descriptions
Appliances: Dishwasher, Electric Cooktop, Oven, Range Hood, Built-In Oven, Microwave
Body of Water: None
Community Features: None, Curbs
Exterior: Brick
Fencing: Back Yard, Wood, Wrought Iron
Fireplace: Living Room, Raised Hearth, Stone, Wood Burning
Flooring: Carpet, Tile
Formal Dining: Yes
Laundry: Washer Hookup, Electric Dryer Hookup
Parcel#: 61214
Parking: Attached, Garage, Garage Door Opener, Garage Faces Side
Parking Notes: Attached, Garage, Garage Door Opener, Garage Faces Si
Patio/Porch: Covered, Patio
Sewer: Public Sewer
Utilities: Electricity Available
Water: Public
Local Schools
School District: Temple ISD
Listed By / Shown By
Listed By
Agency Name: Vista Real Estate Group-Compass RE Texas, LLC
Agency Phone: 254-231-0209
Shown By
Agency Title: Realty Capital City
Agency Phone: 512-744-4600

Estimate Your Payment
Estimated Payment
$ 717.41 per month $634.29 Principal & Interest $0.00 Property Tax (data not provided by mls) $83.13 Homeowner's Insurance
3410 Las Moras Drive | MLS# 630244
This single family home located at 3410 Las Moras Drive , Temple, TX 76502 is currently listed for sale with an asking price of $285,000. This property was built in 1978 and has 3 bedrooms and 3 full and 1 partial baths with 2307 sq. ft. Las Moras Drive is located in the Southern Oaks subdivision within the Temple ISD school district. Search Southern Oaks real estate on www.rmcapitalcity.com today.