
BEDS3
BATHS2 full
SQUARE FEET1,243
MLS#5395729
STATUSActive
PROPERTY TYPEResidential - Single Family
SUBDIVISIONHighland Terrace
SCHOOLLeander ISD
Property Description
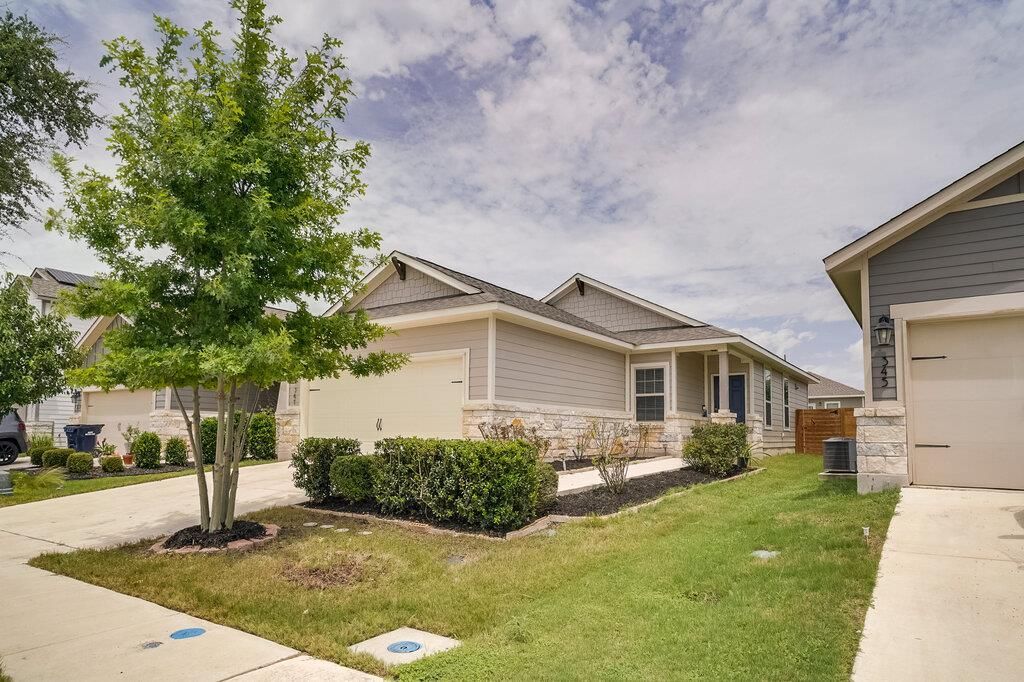
New Price! This home offers a wonderful layout at an affordable price point. Stone & Siding exterior establishes a warm sense of arrival at this single-story home. A concrete driveway and walkway lead directly to the entry porch and attached garage, nestled on a 0.11-acre lot.An open floorplan design seamlessly transitions the living area into the kitchen and dining space under recessed lighting. The kitchen is equipped with dark cabinetry, granite counters, a kitchen island, and stainless steel appliances, including an electric range, microwave, dishwasher, and refrigerator. Soft tile flooring spans the culinary areas, while the living space is grounded by carpet and includes a ceiling fan.The residence features three bedrooms and two full bathrooms across 1,243 square feet of living space. Comfortable carpet, blinds, and ceiling fans run throughout the bedrooms. The bathrooms feature tile flooring, with one offering a double vanity and another hosting a shower-tub combination. A dedicated inside laundry room is outfitted with a washer, dryer, and tile flooring, while a home office space provides a walk-in closet.Outdoor living is accommodated in the fully fenced private yard. This backyard space features a covered patio Contact your representative to schedule a private tour of this residence.
Property Features
Property Type: Residential - Single Family
Cooling: Central Air
Garage: 2
Heating: Central
Lot Size: 0.11 Acres
Roof Type: Composition
Stories: 1.0
Taxes: $6,184
Year Built: 2019
Amenities
Breakfast Bar
Ceiling Fan(s)
Granite Counters
Eat-in Kitchen
Primary Bedroom on Main
Recessed Lighting
Private Yard
Feature Descriptions
Accessibility: Visitable
Appliances: Dishwasher, Disposal, Microwave, Free-Standing Electric Oven
Area #: CLN
Community Features: Common Grounds, Fishing, Kitchen Facilities, Pool
Days on Site: 3
Exterior: Cement Siding, Stone Veneer
Fencimg: Back Yard, Wood
Flood Plain: No
Flooring: Carpet, Tile
HOA Fee: $195/ Quarterly
Lot: Back Yard, Front Yard, Landscaped, Trees-Small (Under 20 Ft)
Lot Dimensions: 40 x 122
Parcel#: 17W330420F0032
Parking: Door-Single, Garage, Garage Door Opener, Garage Faces Front
Parking Notes: Door-Single, Garage, Garage Door Opener, Garage Faces
Patio/Porch: Rear Porch
Restrictions: City Restrictions, Deed Restrictions
Security: Smoke Detector(s)
Sewer: Public Sewer
Special View Info: Neighborhood
Utilities: Electricity Connected, Internet-Cable, Sewer Connected, Water Connected
Water: Public
Window: Blinds, Insulated Windows
Local Schools
High School: Glenn
Middle School: Danielson
Elementary School: Larkspur
School District: Leander ISD
Listed By / Shown By
Listed By
Agency Name: NB Elite Realty
Agency Contact: (512)947-0929
Shown By
Agency Title: Realty Capital City
Agency Phone: 512-744-4600

Estimate Your Payment
Estimated Payment
$ 1,269.24 per month $666.56 Principal & Interest $515.33 Property Tax $87.35 Homeowner's Insurance
341 Ancellotta Way | MLS# 5395729
This single family home located at 341 Ancellotta Way, Leander, TX 78641 is currently listed for sale with an asking price of $299,500. This property was built in 2019 and has 3 bedrooms and 2 full baths with 1243 sq. ft. Ancellotta Way is located in the Highland Terrace subdivision within the Leander ISD school district. Search Highland Terrace real estate on www.rmcapitalcity.com today.