
BEDS3
BATHS2 full
SQUARE FEET1,243
MLS#4818519
STATUSActive
PROPERTY TYPEResidential - Single Family
SUBDIVISIONHighland Terrace
SCHOOLLeander ISD
Property Description
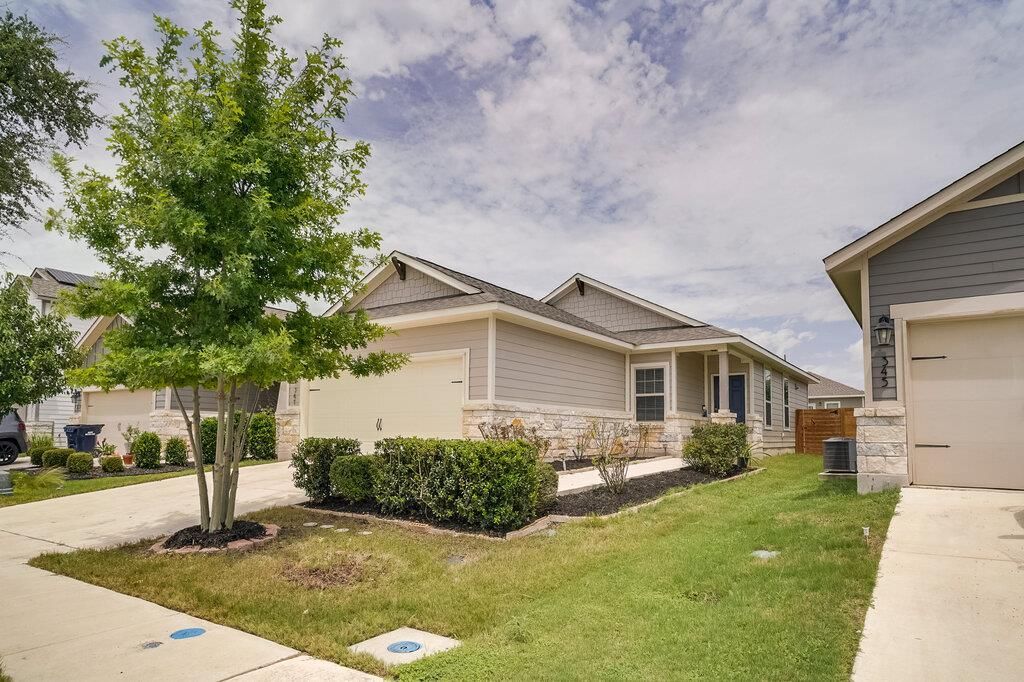
Just Listed! Charming single-family residence, located in the desirable Grayson neighborhood in Leander, Texas. Built in 2019, this thoughtfully designed home offers three comfortable bedrooms and two full bathrooms across 1,243 square feet of living space, all nestled on a manageable 4,875 square foot lot. The welcoming facade, featuring attractive stone and wood siding accents, rain gutters, and a well-maintained garden, invites you into a serene living experience.The Grayson community provides unparalleled amenities for relaxation and entertainment. Residents enjoy exclusive access to a state-of-the-art amenity center, complete with a refreshing swimming pool, ample lounging areas, and an outdoor kitchen perfect for hosting gatherings. Weekends can be spent creating lasting family memories at the fully stocked fishing pond, or exploring nearby parks, scenic hiking trails, and convenient paw parks. The neighborhood is zoned for the highly-regarded Leander ISD, including Larkspur Elementary, Wiley Middle School, and Glenn High School.This prime location ensures an effortless commute via Highway 183 and offers quick access to an abundance of shopping and dining options. Major retail destinations like Lakeline Mall, The Parke, and 1890 Ranch shopping center, housing stores such as Whole Foods, Costco, and Super Target, are just a short drive away. A diverse array of restaurants, including Chuy's, Red Robin Burgers, and Longhorn Steakhouse, caters to every culinary preference, making everyday living both convenient and enjoyable.
Property Features
Property Type: Residential - Single Family
Cooling: Central Air
Garage: 2
Heating: Central
Lot Size: 0.11 Acres
Roof Type: Composition
Stories: 1.0
Taxes: $6,184
Year Built: 2019
Amenities
Breakfast Bar
Ceiling Fan(s)
Granite Counters
Eat-in Kitchen
Primary Bedroom on Main
Recessed Lighting
Private Yard
Feature Descriptions
Accessibility: Visitable
Appliances: Dishwasher, Disposal, Microwave, Free-Standing Electric Oven
Area #: CLN
Community Features: Common Grounds, Fishing, Kitchen Facilities, Pool
Days on Site: 61
Exterior: Cement Siding, Stone Veneer
Fencimg: Back Yard, Wood
Flood Plain: No
Flooring: Carpet, Tile
HOA Fee: $195/ Quarterly
Lot: Back Yard, Front Yard, Landscaped, Trees-Small (Under 20 Ft)
Lot Dimensions: 40 x 122
Parcel#: 17W330420F0032
Parking: Door-Single, Garage, Garage Door Opener, Garage Faces Front
Parking Notes: Door-Single, Garage, Garage Door Opener, Garage Faces
Patio/Porch: Rear Porch
Restrictions: Deed Restrictions
Security: Smoke Detector(s)
Sewer: Public Sewer
Special View Info: Neighborhood
Utilities: Electricity Connected, Internet-Cable, Sewer Connected, Water Connected
Water: Public
Window: Blinds, Insulated Windows
Local Schools
High School: Glenn
Middle School: Danielson
Elementary School: Larkspur
School District: Leander ISD
Listed By / Shown By
Listed By
Agency Name: NB Elite Realty
Agency Contact: 512 947-0929
Shown By
Agency Title: Realty Capital City
Agency Phone: 512-744-4600

Estimate Your Payment
Estimated Payment
$ 1,283.09 per month $678.80 Principal & Interest $515.33 Property Tax $88.96 Homeowner's Insurance
341 Ancellotta Way | MLS# 4818519
This single family home located at 341 Ancellotta Way, Leander, TX 78641 is currently listed for sale with an asking price of $305,000. This property was built in 2019 and has 3 bedrooms and 2 full baths with 1243 sq. ft. Ancellotta Way is located in the Highland Terrace subdivision within the Leander ISD school district. Search Highland Terrace real estate on www.rmcapitalcity.com today.