
BEDS5
BATHS3 full 1 partial
SQUARE FEET3,157
MLS#7743768
STATUSPending
PROPERTY TYPEResidential - Single Family
SUBDIVISIONSteiner Ranch
SCHOOLLeander ISD
Property Description
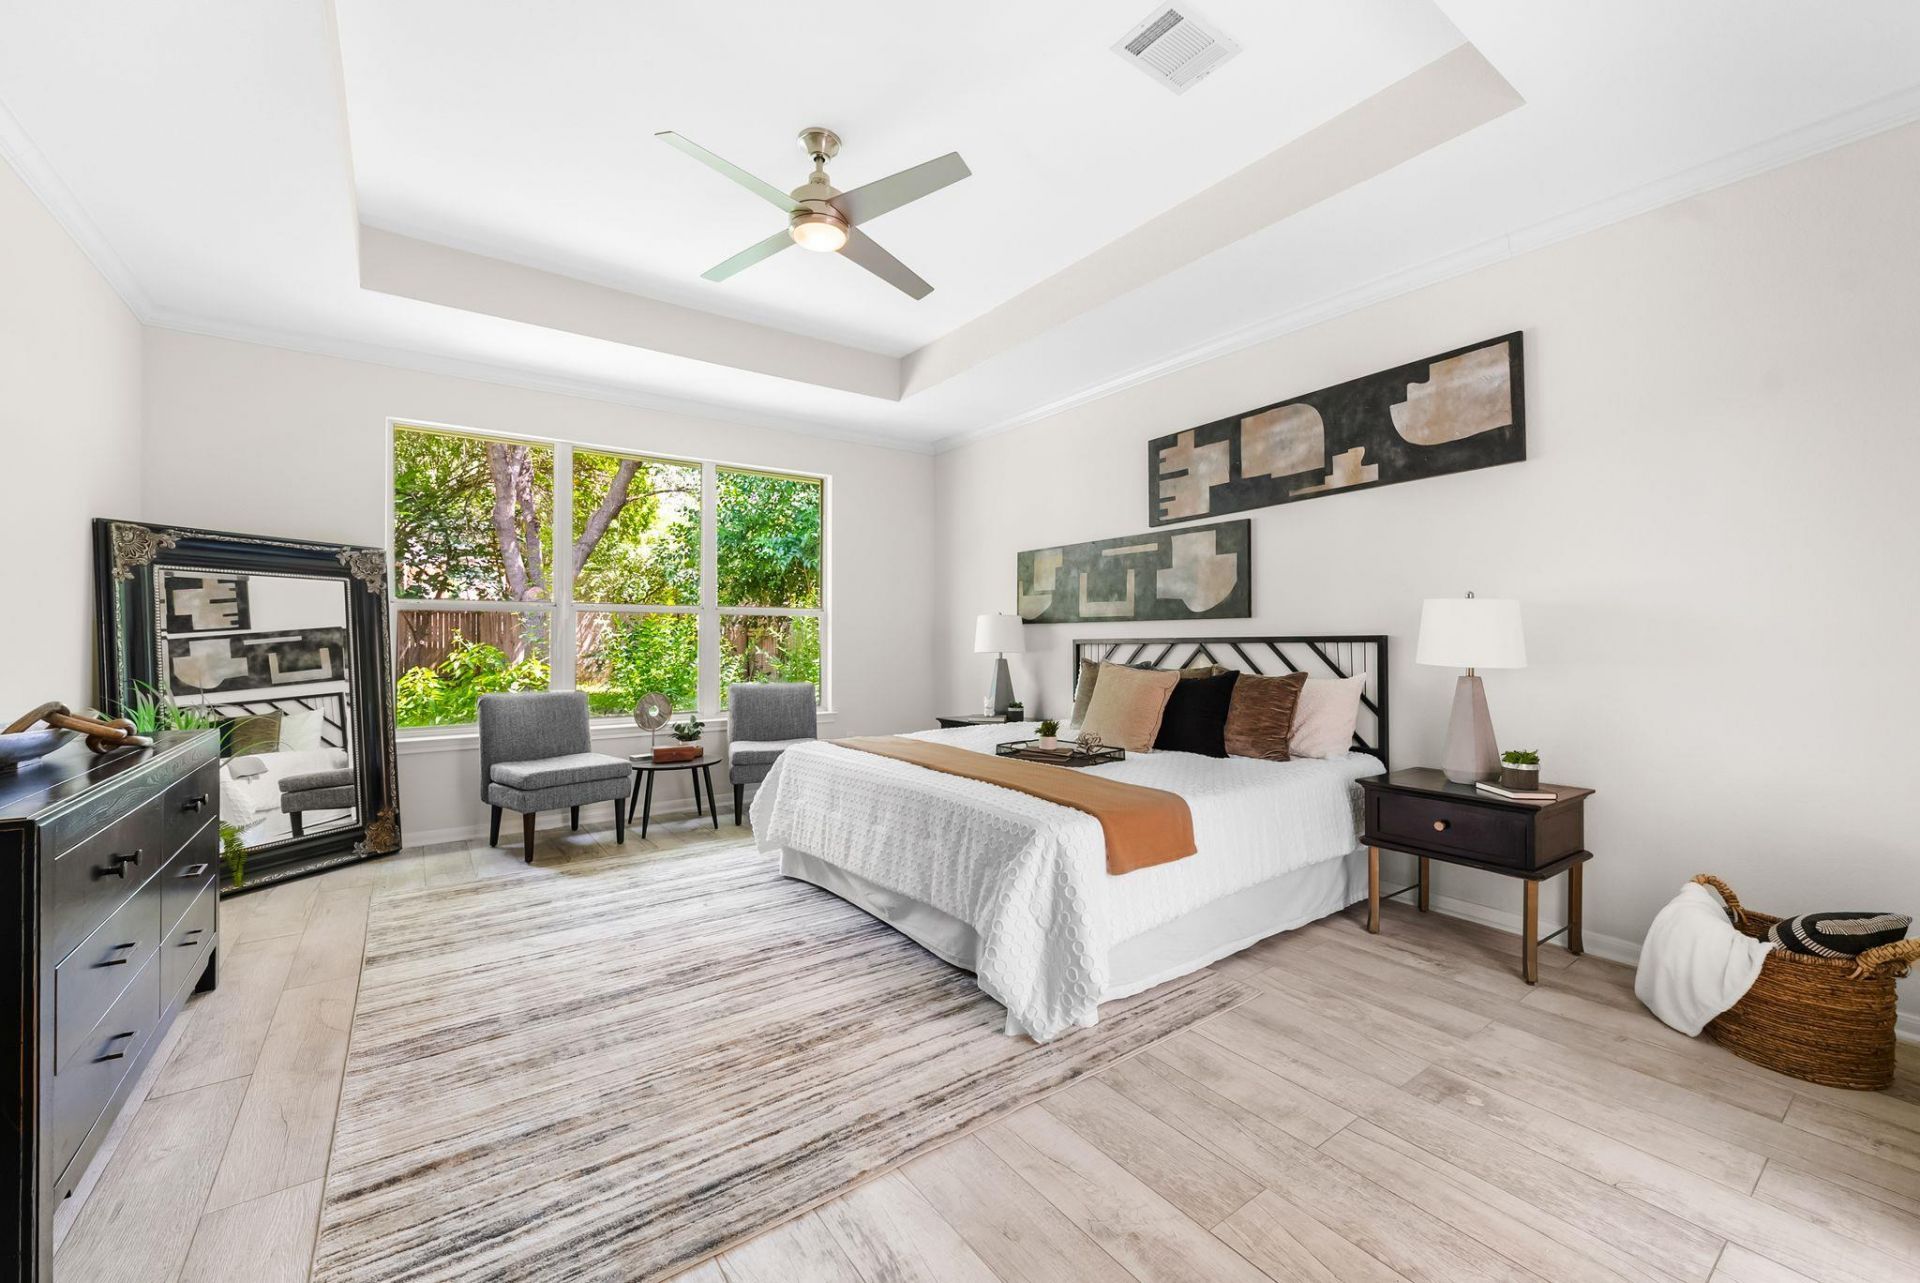
Set along a quiet Steiner Ranch street, this inviting home blends timeless curb appeal with a layout that works beautifully for everyday life. Soaring ceilings make a statement in the main living room, while a dedicated office and formal dining room offer plenty of space to work, host, and gather. The expansive kitchen keeps everything within reach with a butlers pantry, and a bright laundry room gives the practical side of the home a thoughtful touch. A tankless water heater provides instant hot water, while HVAC systems replaced in 2018 add year-round comfort. At the end of the day, unwind in the spacious main-level primary suite, where peaceful backyard views set a calming tone. Upstairs, four bedrooms, two full baths, and an oversized second living area with a cozy tucked-away nook give everyone room to spread out. Outside, the private backyard is ready for slow mornings, lively dinners, and evenings beneath the mature fig tree on the stone patio. Beyond the front door, Steiner Ranch offers exemplary schools, three resort-style pools, scenic trails, tennis courts, parks, access to the Steiner Ranch Lake Club and Lake Austin, the University of Texas Golf Club, Lake Austin Spa Resort, and plenty of nearby spots for a well-earned chips and queso fix.
Property Features
Property Type: Residential - Single Family
Cooling: Central Air
Fireplaces: 1
Garage: 2 car attached
Heating: Central
Lot Size: 0.19 Acres
Roof Type: Composition, Shingle
Stories: 2.0
Taxes: $14,058
Year Built: 2000
Amenities
Breakfast Bar
Ceiling Fan(s)
Cathedral Ceiling(s)
High Ceilings
Granite Counters
Double Vanity
Kitchen Island
Multiple Dining Areas
Multiple Living Areas
Open Floorplan
Pantry
Recessed Lighting
Walk-In Closet(s)
Lighting
Private Yard
Feature Descriptions
Appliances: Dishwasher, Disposal, Exhaust Fan, Gas Cooktop, Instant Hot Water, Microwave, Oven, Refrigerator, Washer/Dryer, Tankless Water Heater
Area #: RN
Community Features: Clubhouse, Cluster Mailbox, Dog Park, Park, Picnic Area, Playground, Pool, Restaurant, Sidewalks, Sport Court(s)/Facility, Street Lights, Tennis Court(s)
Days on Site: 52
Exterior: Brick Veneer
Fencimg: Wood
Fireplace: Living Room
Flood Plain: No
Flooring: Carpet, Tile, Wood
HOA Fee: $605/ Semi-Annually
Lot: Interior Lot, Sprinkler - Automatic, Trees-Moderate
Parcel#: 01454801500000
Parking: Attached, Garage, Garage Door Opener
Parking Notes: Attached, Garage, Garage Door Opener
Patio/Porch: Front Porch, Rear Porch
Restrictions: Deed Restrictions
Security: Smoke Detector(s)
Sewer: Municipal Utility District (MUD)
Special View Info: Neighborhood
Utilities: Electricity Connected, Natural Gas Connected, Phone Available, Sewer Connected, Water Connected
Water: Municipal Utility District (MUD)
Window: Window Treatments
Local Schools
High School: Vandegrift
Middle School: Canyon Ridge
Elementary School: Steiner Ranch
School District: Leander ISD
Listed By / Shown By
Listed By
Agency Name: Christies Intl Real Estate Lone Star
Agency Contact: (512) 773-6627
Shown By
Agency Title: Realty Capital City
Agency Phone: 512-744-4600

Estimate Your Payment
Estimated Payment
$ 3,058.80 per month $1,668.62 Principal & Interest $1,171.50 Property Tax $218.68 Homeowner's Insurance
3409 Zebecca Creek Dr | MLS# 7743768
This single family home located at 3409 Zebecca Creek Dr, Austin, TX 78732 is currently listed for sale with an asking price of $749,750. This property was built in 2000 and has 5 bedrooms and 3 full and 1 partial baths with 3157 sq. ft. Zebecca Creek Dr is located in the Steiner Ranch subdivision within the Leander ISD school district. Search Steiner Ranch real estate on www.rmcapitalcity.com today.