
BEDS2
BATHS2 full 1 partial
SQUARE FEET1,586
MLS#1408914
STATUSActive
PROPERTY TYPEResidential - Condominium
SUBDIVISIONCascada Condo
SCHOOLAustin ISD
Property Description
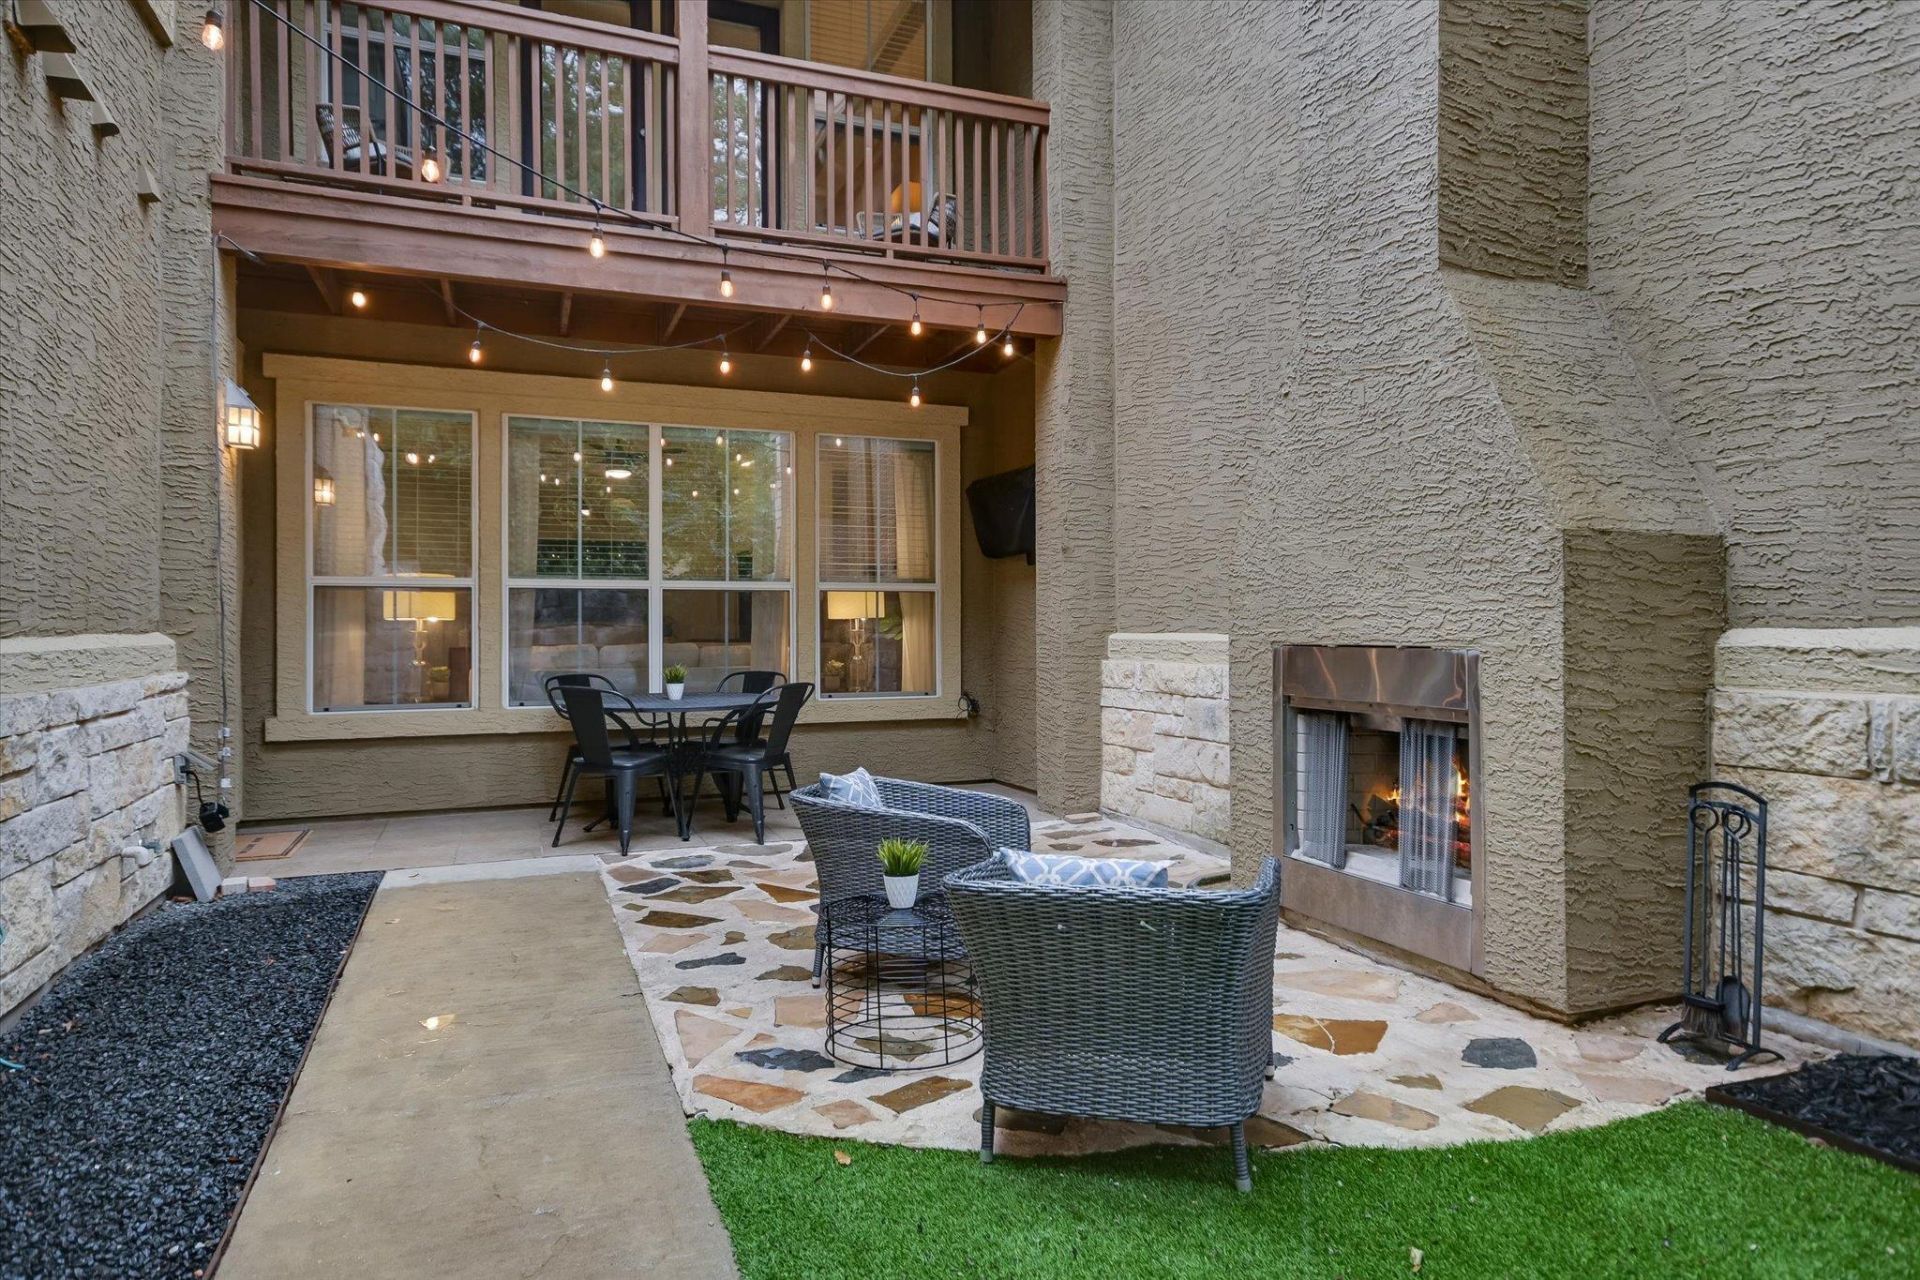
Incredible move-in ready condominium located in a quiet, gated community in highly desirable 78704. Convenient and connected with quick access to South Lamar, Barton Creek, downtown, and Zilker Park. Light-filled, open spaces make this two-story, 2 bedroom, 2.5 bath home with attached two car garage and private courtyard a lovely space to entertain and relax. This home features an abundance of luxurious amenities including an open-concept layout with two fireplaces--one in the courtyard and one inside in the great room, hardwood and tile floors, granite countertops, powder room, walk in pantry with tons of storage, breakfast bar, and stainless steel appliances. The upstairs features a terrific layout designed with privacy in mind. The two generously sized bedrooms with ensuite baths are spaced perfectly with a loft area in between that overlooks the courtyard--perfect for a study or flex room. Enjoy your own private, tree-shaded courtyard complete with outdoor fireplace, gas hookup for grilling, covered patio space, and outdoor TV-perfect for gathering and entertaining.
Property Features
Property Type: Residential - Condominium
Cooling: Central Air
Fenced: Yes
Fireplaces: 2
Garage: 2 car attached
Heating: Central
Lot Size: 0.09 Acres
Roof Type: Composition
Stories: 2.0
Taxes: $10,804
Year Built: 2005
Amenities
Breakfast Bar
High Ceilings
Crown Molding
French Doors
Interior Steps
Multiple Living Areas
Recessed Lighting
Walk-In Closet(s)
Granite Counters
Balcony
No Exterior Steps
Feature Descriptions
Appliances: Dishwasher, Disposal, Microwave, Free-Standing Range, Stainless Steel Appliance(s), Gas Water Heater
Area #: 6
Community Features: Cluster Mailbox, Common Grounds, Gated, Sidewalks
Door Features: French Doors
Exterior: Frame, Stone, Stone Veneer, Stucco
Fencimg: Fenced, Masonry, Privacy
Fireplace: Living Room, Outside, Wood Burning
Flood Plain: No
Flooring: Carpet, Tile, Wood
HOA Fee: $495/ Monthly
Lot: Level, Trees-Medium (20 Ft - 40 Ft), Trees-Small (Under 20 Ft)
Parcel#: 04031011350000
Parking: Attached, Door-Single, Garage Door Opener, Garage Faces Front
Parking Notes: Attached, Door-Single, Garage Door Opener, Garage Fac
Patio/Porch: Covered, Patio, Porch
Restrictions: Covenant, Deed Restrictions
Security: Smoke Detector(s)
Sewer: Public Sewer
Utilities: Internet-Cable, Natural Gas Available
Water: Public
Window: Window Treatments
Local Schools
High School: Crockett
Middle School: Covington
Elementary School: Joslin
School District: Austin ISD
Listed By / Shown By
Listed By
Agency Name: Compass RE Texas, LLC
Agency Phone: (512) 575-3644
Shown By
Agency Title: Realty Capital City
Agency Phone: 512-744-4600

Estimate Your Payment
Estimated Payment
$ 2,398.09 per month $1,324.21 Principal & Interest $900.33 Property Tax $173.54 Homeowner's Insurance
3406 Menchaca Rd , Unit 34 | MLS# 1408914
This condo located at 3406 Menchaca Rd , Unit 34, Austin, TX 78704 is currently listed for sale with an asking price of $595,000. This property was built in 2005 and has 2 bedrooms and 2 full and 1 partial baths with 1586 sq. ft. Menchaca Rd , Unit 34 is located in the Cascada Condo subdivision within the Austin ISD school district. Search Cascada Condo real estate on www.rmcapitalcity.com today.