
BEDS5
BATHS3 full
SQUARE FEET2,409
MLS#3210023
STATUSActive
PROPERTY TYPERental - Single Family
SUBDIVISIONRancho Sienna
SCHOOLLiberty Hill ISD
Property Description
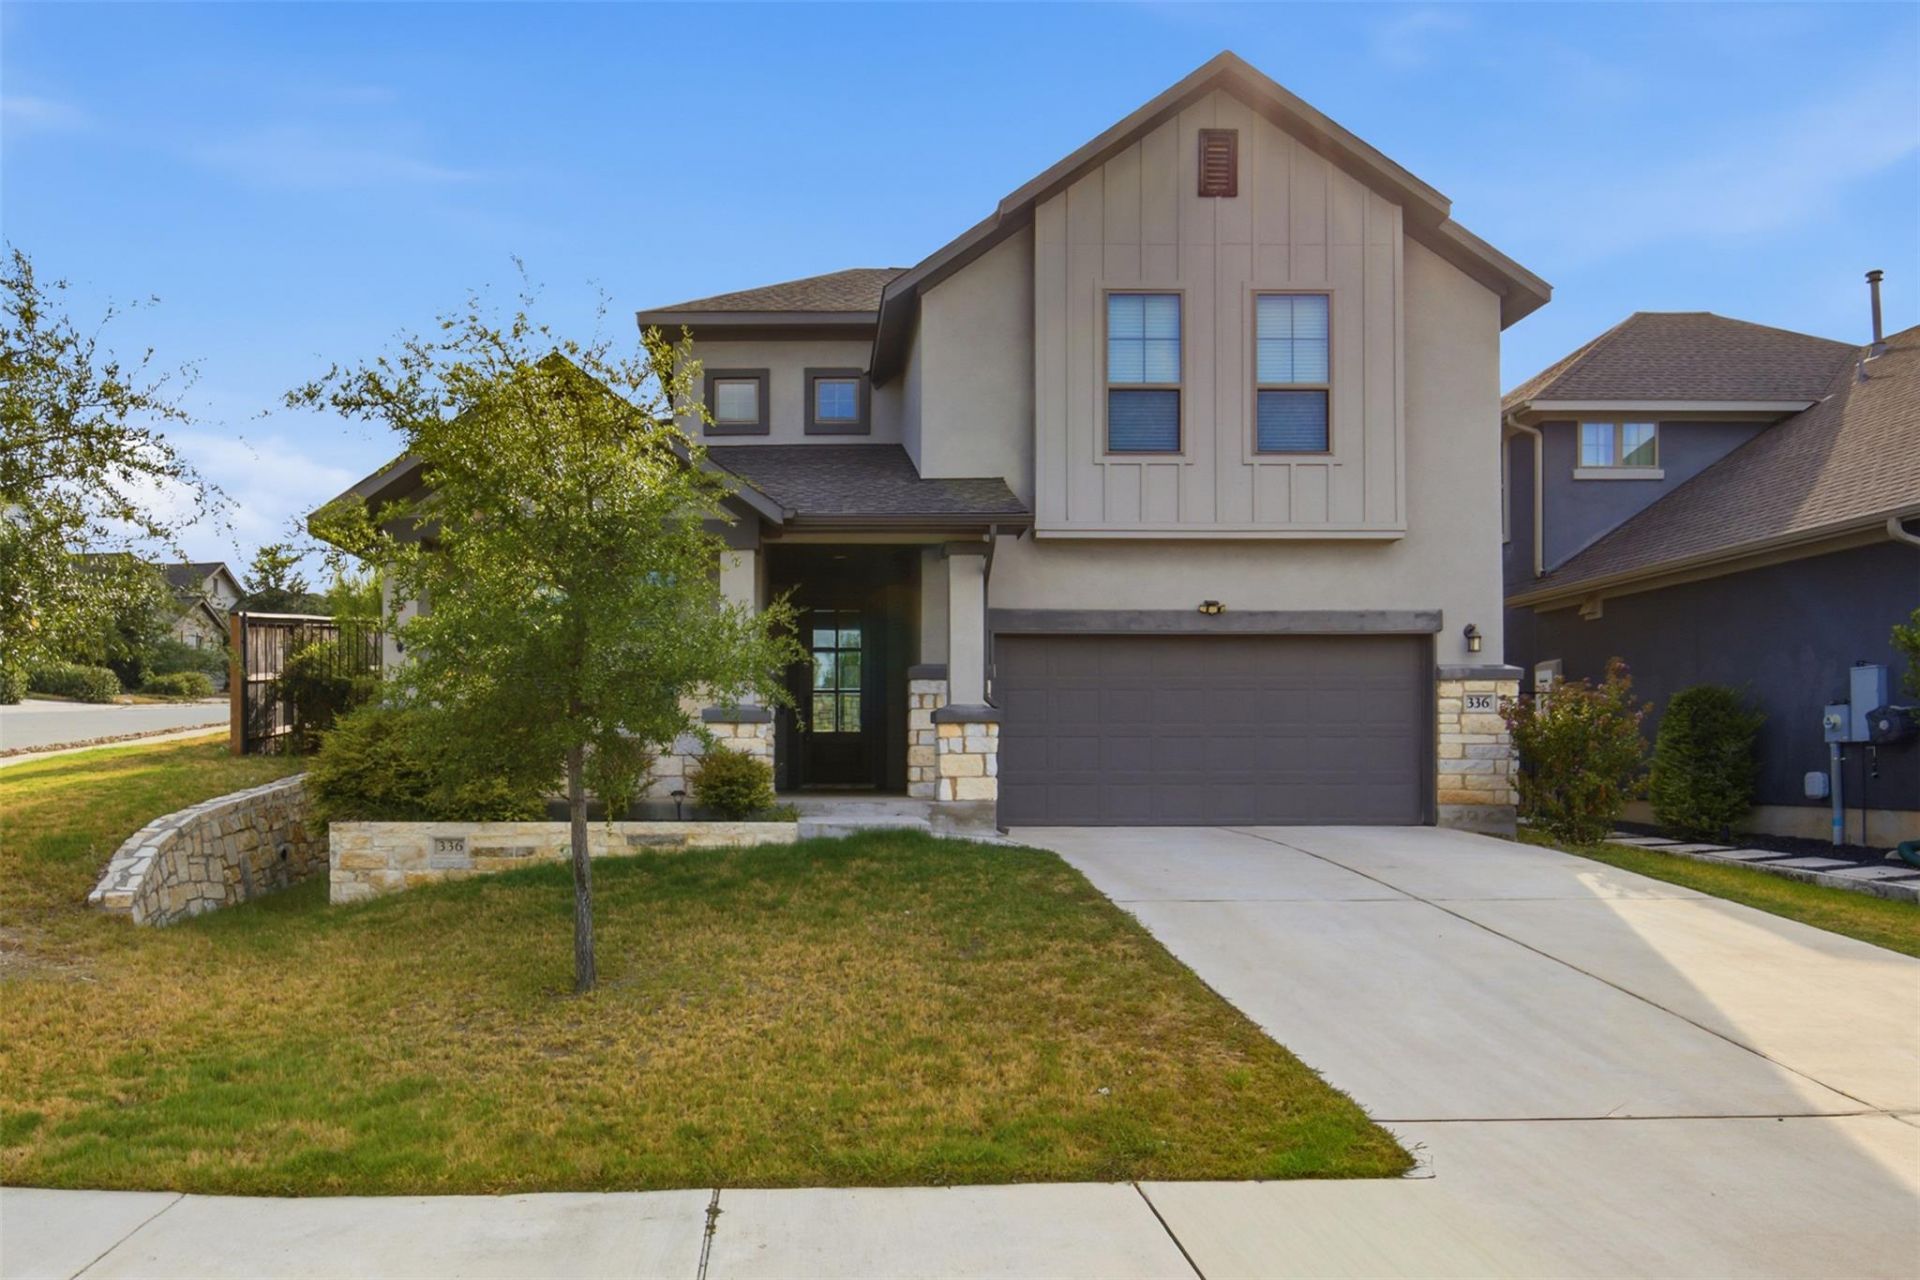
Your Rancho Sienna Dream Home Is Ready for Move-In! This gorgeous 5-bedroom, 3-bath home is available now! The impressive two-story entry welcomes you with views of the living room and beautiful staircase. The open-concept layout features a spacious living area, dining space, and kitchen with a center island, granite countertops, stainless steel appliances, white cabinetry, and a walk-in pantry.The primary suite features large windows overlooking the landscaped backyard, dual sinks, a large walk-in shower, linen storage, and a generous walk-in closet. An additional bedroom, full bathroom, and laundry room are conveniently located on the main floor.Upstairs, youll find three additional bedrooms, a full bathroom, and a second living area?perfect for a game room, media space, or relaxing retreat.Enjoy the covered patio and extended outdoor living area in the backyard. Rancho Sienna residents have access to fantastic community amenities, including hiking trails, a resort-style pool, splash pad, playground, sports court, and clubhouse.Dont miss your opportunity to make this beautiful home yours!
Property Features
Property Type: Rental - Single Family
Cooling: Ceiling Fan(s), Central Air, Electric
Garage: 2 car attached
Heating: Central
Lot Size: 0.17 Acres
Roof Type: Composition, Shingle
Stories: 2.0
Year Built: 2021
Amenities
Breakfast Bar
Built-in Features
Beamed Ceilings
High Ceilings
Granite Counters
Eat-in Kitchen
Interior Steps
Kitchen Island
Multiple Living Areas
Open Floorplan
Pantry
Primary Bedroom on Main
Recessed Lighting
Walk-In Closet(s)
Exterior Steps
Feature Descriptions
Appliances: Dishwasher, Disposal, Gas Range, Microwave, Free-Standing Gas Range, Refrigerator, Stainless Steel Appliance(s), Washer/Dryer
Area #: GTW
Community Features: Clubhouse, Cluster Mailbox, Fitness Center, Picnic Area, Playground, Pool, Sidewalks, Sport Court(s)/Facility, Underground Utilities
Exterior: HardiPlank Type, Masonry â?? Partial, Stone, Stucco
Fencimg: Back Yard, Stone, Wood
Flood Plain: No
Flooring: Carpet, Tile, Wood
Lot: Back Yard, Corner Lot, Curbs, Front Yard, Landscaped
Parcel#: 15421512BC0012
Parking: Attached, Door-Single, Driveway, Garage, Garage Door Opener, Garage Faces Front
Parking Notes: Attached, Door-Single, Driveway, Garage, Garage Door O
Patio/Porch: Front Porch, Patio, See Remarks
Pets Allowed: Cats OK, Dogs OK, Number Limit, Breed Restrictions
Security: yes
Security: Security System, Smoke Detector(s)
Sewer: Public Sewer
Special View Info: Neighborhood
Utilities: Cable Available, Electricity Available, Internet-Cable, Natural Gas Available, Phone Available, Sewer Connected, Water Available
Water: Municipal Utility District (MUD)
Window: Blinds
Local Schools
High School: Liberty Hill
Middle School: Santa Rita Middle
Elementary School: Rancho Sienna
School District: Liberty Hill ISD
Listed By / Shown By
Listed By
Agency Name: PURE Property Management of TX
Agency Contact: (512) 439-3600
Shown By
Agency Title: Realty Capital City
Agency Phone: 512-744-4600

336 Berkeley Pl | MLS# 3210023
This property located at 336 Berkeley Pl , Georgetown, TX 78628 is currently listed for rent with an asking price of $2,600 / Monthly. Berkeley Pl is located within the Liberty Hill ISD school district. Search Georgetown real estate on www.rmcapitalcity.com today.