
BEDS3
BATHS2 full 1 partial
SQUARE FEET2,423
MLS#2090236
STATUSActive
PROPERTY TYPEResidential - Condominium
SUBDIVISIONPinnacle At North Lakeway Condo
SCHOOLLake Travis ISD
Property Description
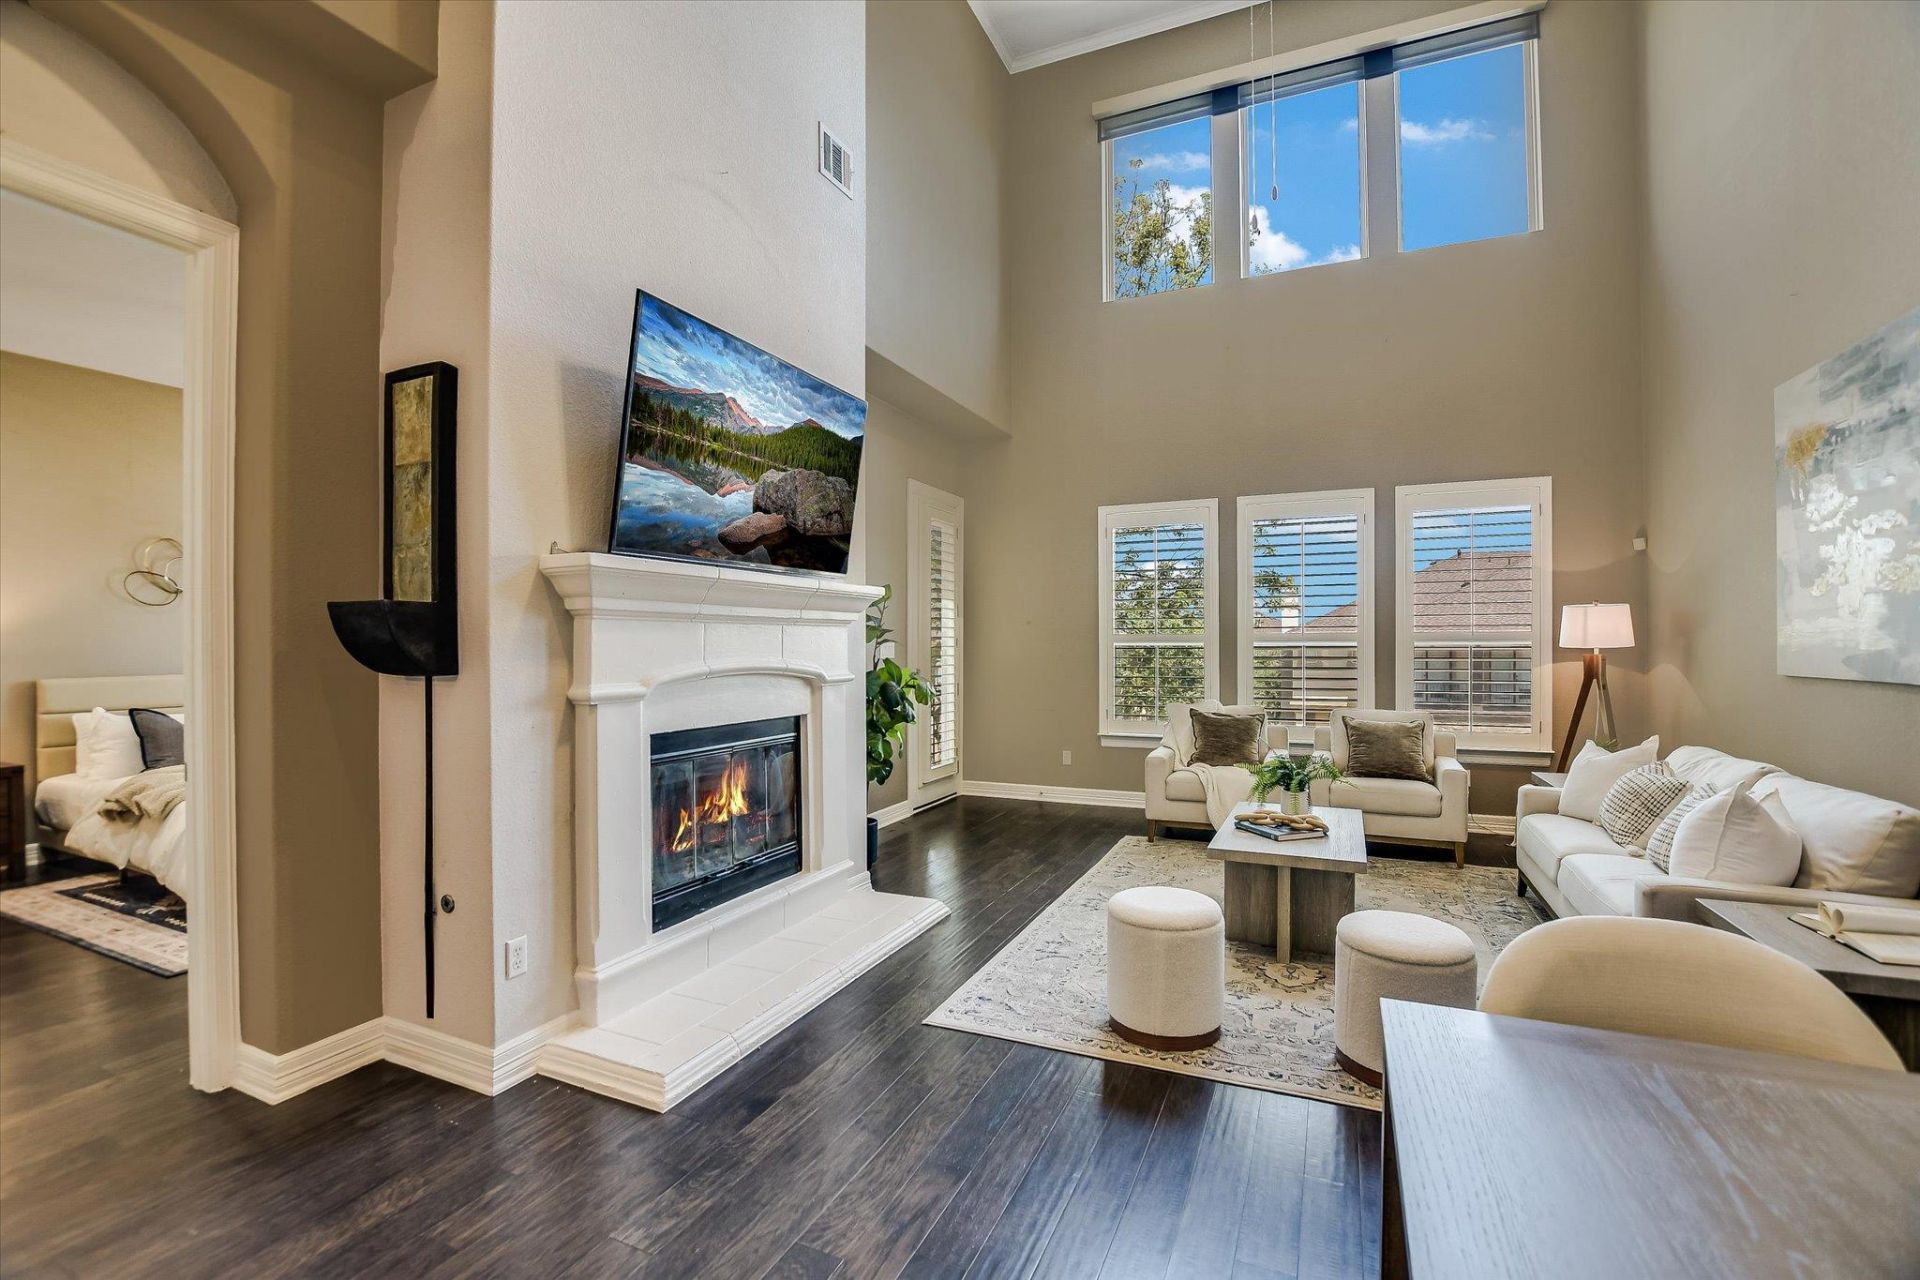
Welcome to 335 Lombardia, an elegant lock-and-leave townhome in Lakeway with breathtaking Texas Hill Country views! A private front patio greets you before stepping inside to discover designer finishes, plantation shutters, rich hardwood floors, and a soaring two-story living room with a cozy gas fireplace and custom electric shades. The gourmet kitchen features granite counters, rich dark cabinetry, stainless steel appliances, a gas stove, and a center island. The main-level primary suite boasts high ceilings, double vanity, garden tub, separate shower, and walk-in closet. Upstairs offers an expansive game room plus a spacious second bedroom featuring an electric fireplace and a private balcony with panoramic hill country views. Upgrades include a new roof and carpet installed in 2026. Resort-style community amenities feature a pool with a shallow end, clubhouse, and fitness center. Ideally located near exemplary A+ rated Lake Travis ISD schools, Lake Travis Marina, parks, trails, the Hill Country Galleria, and just 30 minutes to downtown Austin!
Property Features
Property Type: Residential - Condominium
Cooling: Central Air
Fireplaces: 2
Garage: 2
Heating: Central
Lot Size: 0.25 Acres
Roof Type: Composition
Stories: 2.0
Taxes: $8,890
Year Built: 2013
Amenities
Ceiling Fan(s)
High Ceilings
Granite Counters
French Doors
Interior Steps
Kitchen Island
Multiple Living Areas
Open Floorplan
Primary Bedroom on Main
Balcony
Feature Descriptions
Appliances: Dishwasher, Disposal, Exhaust Fan, Microwave, Oven, Free-Standing Gas Range, Free-Standing Refrigerator, Washer/Dryer, Tankless Water Heater
Area #: LS
Community Features: Airport/Runway, Clubhouse, Cluster Mailbox, Common Grounds, Dog Park, Fitness Center, Golf, Lake, Library, Lock and Leave, Park, Pet Amenities, Picnic Area, Planned Social Activities, Playground, Pool, Recycling Area/Center, Restaurant, Shopping Mall, Tennis Court(s), Underg
Days on Site: 181
Door Features: French Doors
Exterior: Masonry ??? All Sides, Stucco
Fireplace: Bedroom, Electric, Free Standing, Gas, Living Room
Flood Plain: No
Flooring: Carpet, Tile, Wood
HOA Fee: $400/ Monthly
Lot: Landscaped, Native Plants, Sprinkler - In-ground
Parcel#: 01416806470000
Parking: Door-Single, Driveway, Garage, Garage Door Opener, Private
Parking Notes: Door-Single, Driveway, Garage, Garage Door Opener, Pri
Patio/Porch: Patio, Rear Porch, See Remarks
Restrictions: Deed Restrictions
Security: Smoke Detector(s)
Sewer: Public Sewer
Special View Info: Hill Country
Utilities: Propane, Underground Utilities
Water Features: See Remarks
Window: Plantation Shutters, See Remarks
Local Schools
High School: Lake Travis
Middle School: Hudson Bend
Elementary School: Lakeway
School District: Lake Travis ISD
Listed By / Shown By
Listed By
Agency Name: All City Real Estate Ltd. Co
Agency Contact: (512) 828-1257
Shown By
Agency Title: Realty Capital City
Agency Phone: 512-744-4600

Estimate Your Payment
Estimated Payment
$ 1,970.50 per month $1,087.19 Principal & Interest $740.83 Property Tax $142.48 Homeowner's Insurance
335 Lombardia Dr, Unit 19E | MLS# 2090236
This condo located at 335 Lombardia Dr, Unit 19E, Austin, TX 78734 is currently listed for sale with an asking price of $488,500. This property was built in 2013 and has 3 bedrooms and 2 full and 1 partial baths with 2423 sq. ft. Lombardia Dr, Unit 19E is located in the Pinnacle At North Lakeway Condo subdivision within the Lake Travis ISD school district. Search Pinnacle At North Lakeway Condo real estate on www.rmcapitalcity.com today.