
BEDS4
BATHS3 full 1 partial
SQUARE FEET3,081
MLS#6816093
STATUSActive
PROPERTY TYPERental - Single Family
SUBDIVISIONSpicewood Trails
SCHOOLMarble Falls ISD
Property Description
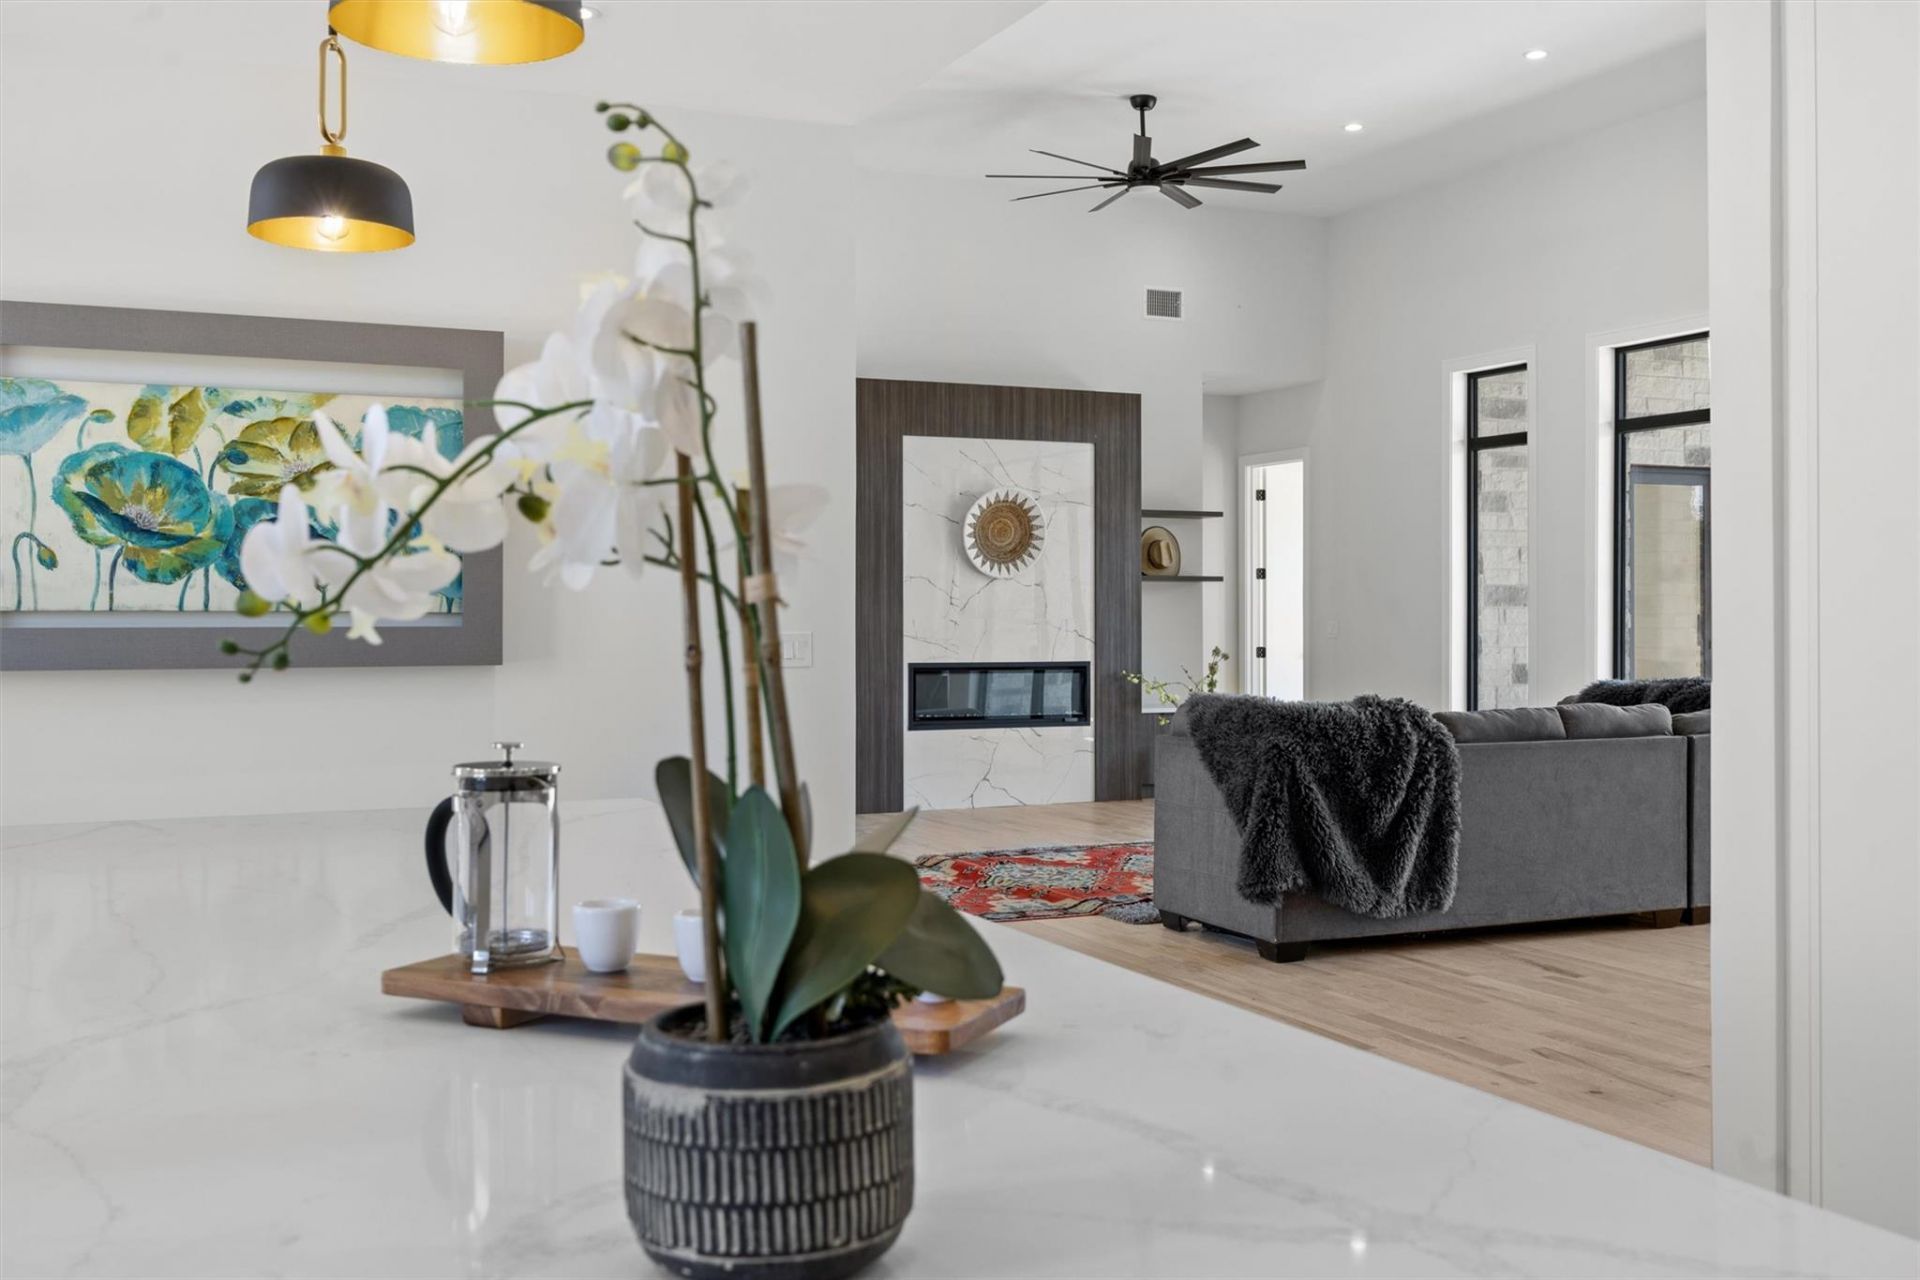
Welcome to this stunning contemporary home nestled in a cul-de-sac over an acre of prime land. Designed for both comfort and sophistication, this home boasts 4 spacious bedrooms and a theater room?five rooms in total?perfect for modern living. Step inside to an expansive open floor plan flooded with natural light, thanks to massive floor-to-ceiling folding doors that seamlessly blend indoor and outdoor spaces. The European-style kitchen is a sleek, minimalist dream, awaiting your personal touch with appliances of your choice. Throughout the house, there are natural wood floors and beautiful tiles. With its location, modern design, and ample space for customization, this home is ready to be transformed into your ultimate luxury retreat. Don't miss the chance to make this architectural gem yours!
Property Features
Property Type: Rental - Single Family
Cooling: Ceiling Fan(s), Central Air, Electric
Fireplaces: 1
Garage: 3 car attached
Lot Size: 1.14 Acres
Roof Type: Shingle
Stories: 1.0
Year Built: 2022
Amenities
Built-in Features
Ceiling Fan(s)
High Ceilings
Quartz Counters
Double Vanity
Kitchen Island
Open Floorplan
Pantry
Primary Bedroom on Main
Smart Thermostat
Soaking Tub
Walk-In Closet(s)
Wet Bar
Wired for Sound
CCTYD
Gas Grill
Private Yard
Feature Descriptions
Accessibility: See Remarks
Appliances: Built-In Electric Oven, Built-In Electric Range, Dishwasher, Dryer, ENERGY STAR Qualified Appliances, ENERGY STAR Qualified Dishwasher, ENERGY STAR Qualified Dryer, ENERGY STAR Qualified Refrigerator, ENERGY STAR Qualified Washer, Refrigerator, Washer/Dryer, Wine Refrigerator
Area #: LW
Community Features: Cluster Mailbox, Common Grounds
Days on Site: 27
Exterior: Stone, Stucco
Fireplace: Electric, Living Room
Flood Plain: No
Flooring: Wood
Lot: Back Yard, Cul-De-Sac, Native Plants, Trees-Small (Under 20 Ft)
Parcel#: 113883
Parking: Attached, Driveway, Garage, Garage Door Opener, Garage Faces Side, Oversized
Parking Notes: Attached, Driveway, Garage, Garage Door Opener, Garage
Patio/Porch: Covered, Patio
Pets Allowed: Dogs OK, Small Dogs, Medium Dogs
Security: See Remarks, Carbon Monoxide Detector(s), Fire Alarm
Sewer: Septic Tank
Utilities: Electricity Available, Natural Gas Connected, Propane, Sewer Connected, Water Connected
Water: See Remarks, Public, Well
Local Schools
High School: Marble Falls
Middle School: Marble Falls
Elementary School: Spicewood (Marble Falls ISD)
School District: Marble Falls ISD
Listed By / Shown By
Listed By
Agency Name: LPT Realty, LLC
Agency Contact: (845) 598-5086
Shown By
Agency Title: Realty Capital City
Agency Phone: 512-744-4600

333 Spicewood Trails Dr | MLS# 6816093
This property located at 333 Spicewood Trails Dr, Spicewood, TX 78669 is currently listed for rent with an asking price of $4,200 / Monthly. Spicewood Trails Dr is located within the Marble Falls ISD school district. Search Spicewood real estate on www.rmcapitalcity.com today.