
BEDS4
BATHS2 full
SQUARE FEET1,648
MLS#5529488
STATUSActive
PROPERTY TYPEResidential - Single Family
SUBDIVISIONLARKSPUR
SCHOOLLeander ISD
Property Description
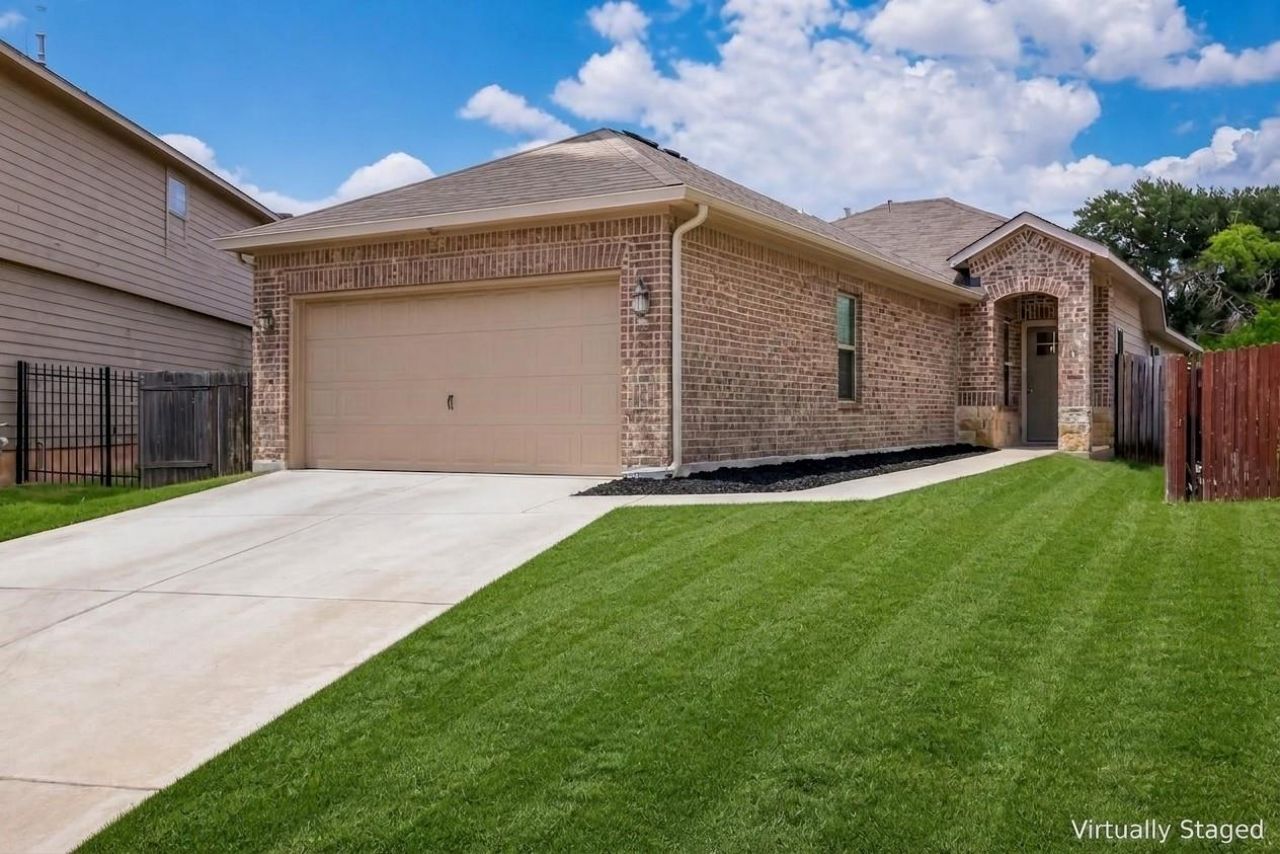
Discover the charm of single-story living in this inviting Leander residence, ideally situated on a cul-de-sac lot. A beautiful brick and stone exterior welcomes you, complemented by a paved driveway and attached garage.Inside, the open-concept living area is filled with natural light and features vinyl wood flooring throughout the main living spaces. The well-appointed kitchen offers a large island with a sink, granite countertops, ample cabinetry, recessed lighting, and stainless steel appliances, including a dishwasher, microwave, and gas range. The spacious layout is perfect for everyday living and entertaining.Each bedroom features comfortable carpeting, ceiling fans, and generous windows. The primary bedroom provides a relaxing retreat with high ceilings and a private bathroom featuring a spacious shower and sleek vanity. A dedicated utility area provides convenient laundry hookups.Outside, enjoy a fully fenced backyard with a patio, offering plenty of space for relaxing, entertaining, or outdoor activities. With its desirable cul-de-sac location, stylish interior, and comfortable single-story layout, this Leander home is ready to welcome its next owner.
Property Features
Property Type: Residential - Single Family
Cooling: Ceiling Fan(s), Central Air
Fenced: Yes
Garage: 2 car attached
Heating: Central
Lot Size: 0.16 Acres
Roof Type: Composition, Shingle
Stories: 1.0
Taxes: $8,794
Year Built: 2020
Amenities
Breakfast Bar
Ceiling Fan(s)
Vaulted Ceiling(s)
Granite Counters
Kitchen Island
Open Floorplan
Pantry
Primary Bedroom on Main
Recessed Lighting
Walk-In Closet(s)
Gutters Full
Private Yard
Feature Descriptions
Appliances: Dishwasher, Disposal, Gas Range, Microwave, Range, Free-Standing Range, Free-Standing Gas Range, RNGHD, Stainless Steel Appliance(s)
Area #: CLN
Community Features: Cluster Mailbox, Common Grounds, Curbs, Playground, Pool
Days on Site: 45
Exterior: Brick, Brick Veneer, Frame, Masonry ??? Partial, Stone
Fencimg: Fenced, Privacy, Wood
Flood Plain: No
Flooring: Carpet, Vinyl
HOA Fee: $60/ Monthly
Lot: Back Yard, Cul-De-Sac, Trees-Small (Under 20 Ft)
Lot Dimensions: 350x115
Parcel#: 17W31425PP0012
Parking: Attached, Driveway, Garage, Garage Faces Front, Paved
Parking Notes: Attached, Driveway, Garage, Garage Faces Front, Paved
Patio/Porch: Covered, Front Porch, Patio, Porch, Rear Porch
Restrictions: Deed Restrictions
Security: Fire Alarm, Smoke Detector(s)
Sewer: Municipal Utility District (MUD), Public Sewer
Utilities: Electricity Available
Water: Public
Window: Blinds
Local Schools
High School: Glenn
Middle School: Knox Wiley
Elementary School: Larkspur
School District: Leander ISD
Listed By / Shown By
Listed By
Agency Name: Pure Realty
Agency Contact: (254) 423-3528
Shown By
Agency Title: Realty Capital City
Agency Phone: 512-744-4600

Estimate Your Payment
Estimated Payment
$ 1,538.35 per month $712.18 Principal & Interest $732.83 Property Tax $93.33 Homeowner's Insurance
333 Blue Sage Dr | MLS# 5529488
This single family home located at 333 Blue Sage Dr, Leander, TX 78641 is currently listed for sale with an asking price of $320,000. This property was built in 2020 and has 4 bedrooms and 2 full baths with 1648 sq. ft. Blue Sage Dr is located in the LARKSPUR subdivision within the Leander ISD school district. Search LARKSPUR real estate on www.rmcapitalcity.com today.