
BEDS4
BATHS2 full 1 partial
SQUARE FEET2,653
MLS#2530882
STATUSActive
PROPERTY TYPEResidential - Single Family
SUBDIVISIONYowell Ranch
SCHOOLKilleen ISD
Property Description
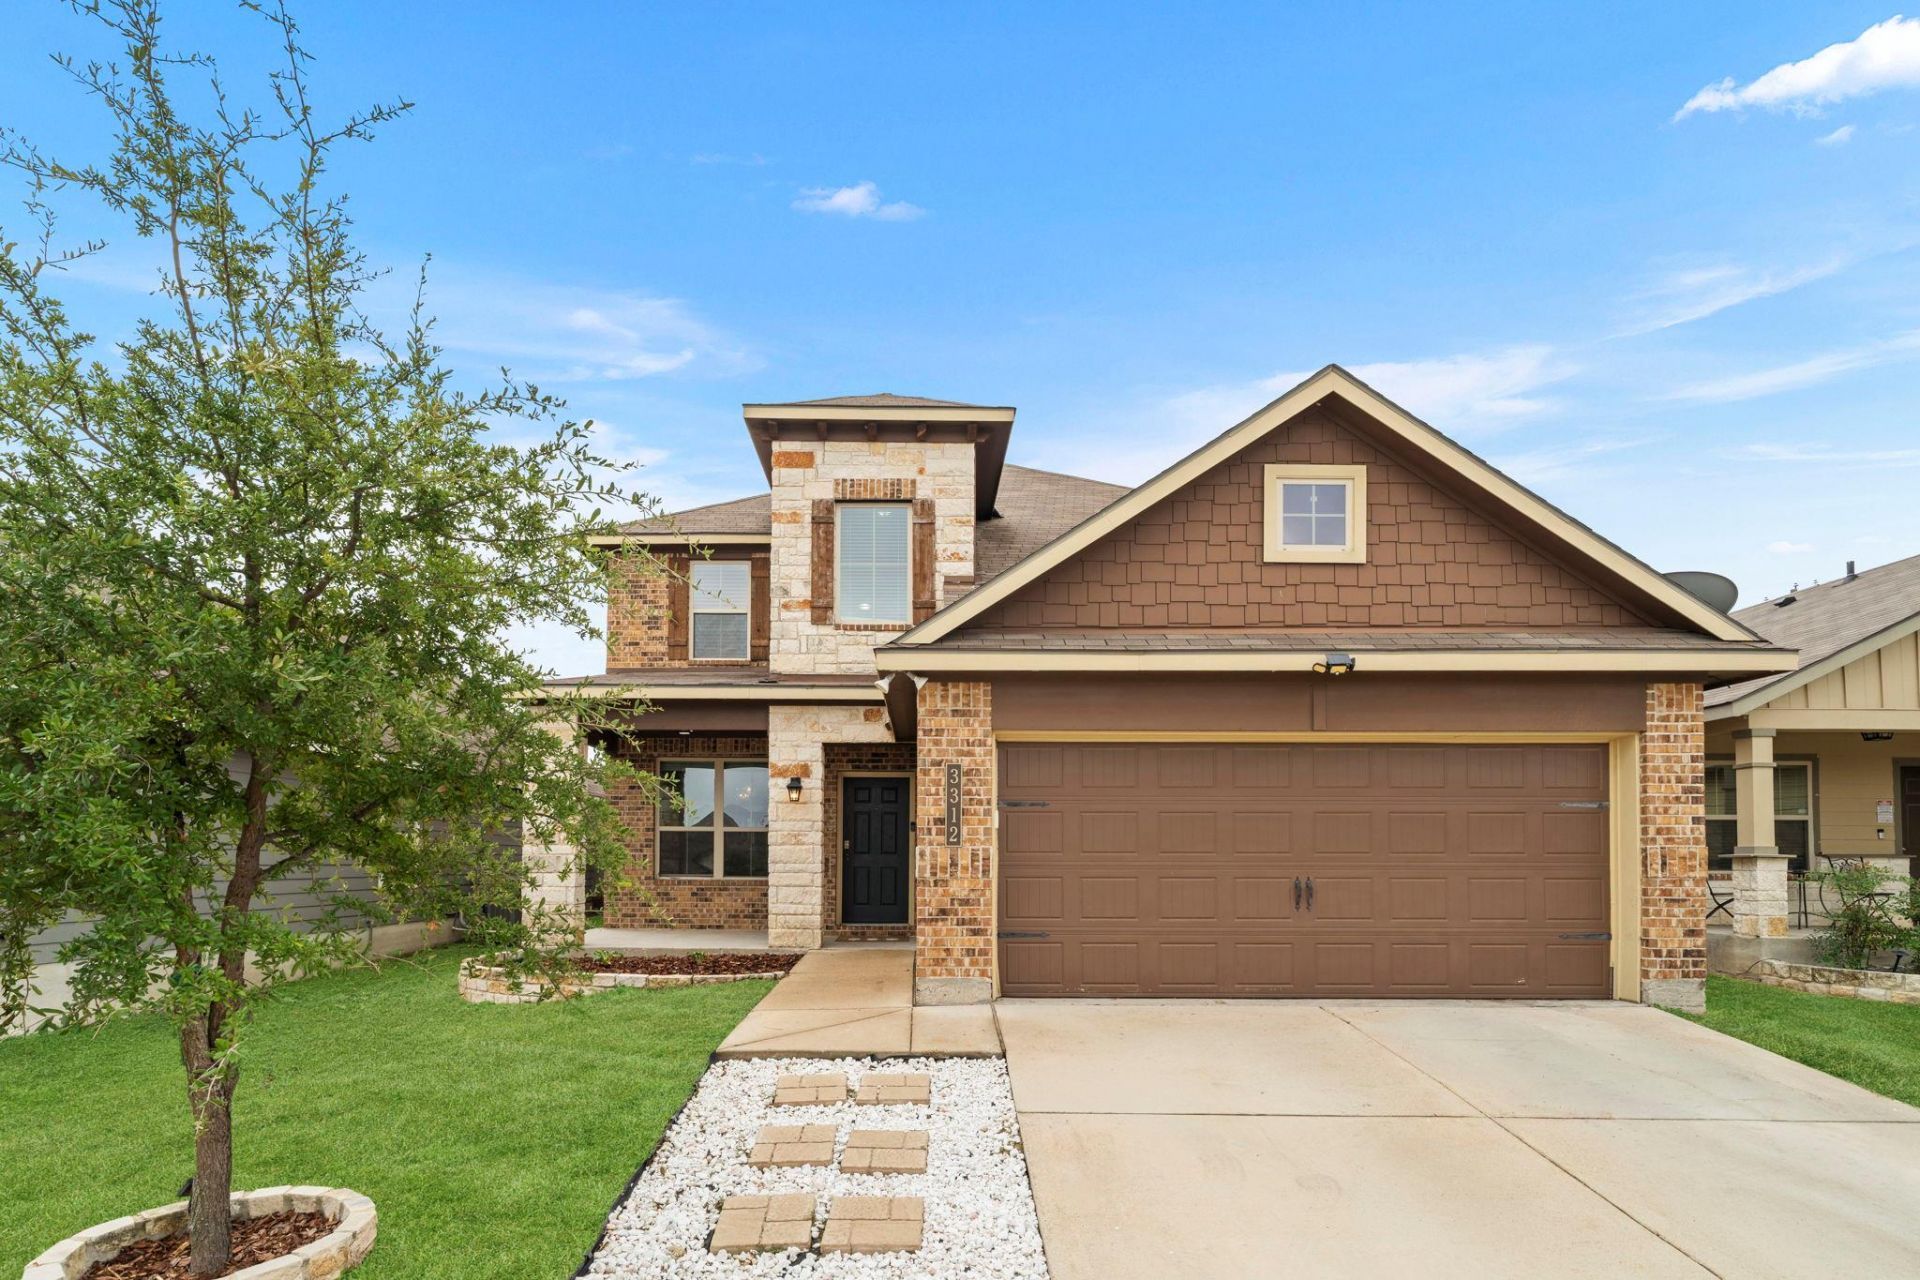
Enjoy the space, functionality, and community amenities this beautiful two-story home in Yowell Ranch has to offer! Featuring soaring ceilings and an inviting layout, the home offers a spacious living area that creates a welcoming atmosphere and an open feel. The first-floor primary suite provides a private retreat with the convenience of having your main living and sleeping spaces on one level, while the upstairs offers additional bedrooms and a versatile loft space perfect for a second living area, home office, playroom, or media space. With plenty of room to spread out and accommodate a variety of needs, this home offers flexibility for everyday living and entertaining alike. Outside the home, enjoy access to Yowell Ranch community amenities, including swimming pools, a splash pad, playgrounds, sports courts, and walking and biking trails. Conveniently located near Fort Cavazos, shopping, dining, and everyday essentials, this home offers a great combination of space, convenience, and community living!
Property Features
Property Type: Residential - Single Family
Cooling: Ceiling Fan(s), Central Air, Electric
Garage: 2
Heating: Central, Electric
Lot Size: 0.13 Acres
Roof Type: Composition, Shingle
Stories: 2.0
Taxes: $6,487
Year Built: 2017
Amenities
Ceiling Fan(s)
Granite Counters
Electric Dryer Hookup
Eat-in Kitchen
Open Floorplan
Pantry
Walk-In Closet(s)
Washer Hookup
Private Yard
Feature Descriptions
Appliances: Dishwasher, Disposal, Electric Range, Microwave, Refrigerator, Electric Water Heater
Area #: KL
Community Features: See Remarks
Days on Site: 7
Exterior: Masonry â?? Partial, Stone, Stone Veneer
Fencimg: Back Yard, Wood
Flood Plain: No
Flooring: Carpet, Tile, Vinyl
HOA Fee: $99/ Quarterly
Laundry: Electric Dryer Hookup, Washer Hookup
Parcel#: 0981004857
Parking: Driveway, Garage, Garage Door Opener, Garage Faces Front
Parking Notes: Driveway, Garage, Garage Door Opener, Garage Faces Fr
Patio/Porch: Covered
Sewer: Public Sewer
Special View Info: Neighborhood
Utilities: Cable Available, Electricity Available, Phone Available, Sewer Available, Water Available
Water: Public
Window: Blinds
Local Schools
High School: Chapparral
Middle School: Dr. Jimmie Don Aycok
Elementary School: Alice W Douse
School District: Killeen ISD
Listed By / Shown By
Listed By
Agency Name: Realty of America, LLC
Agency Contact: (512) 788-9495
Shown By
Agency Title: Realty Capital City
Agency Phone: 512-744-4600

Estimate Your Payment
Estimated Payment
$ 1,268.06 per month $643.19 Principal & Interest $540.58 Property Tax $84.29 Homeowner's Insurance
3312 Addison St | MLS# 2530882
This single family home located at 3312 Addison St, Killeen, TX 76542 is currently listed for sale with an asking price of $289,000. This property was built in 2017 and has 4 bedrooms and 2 full and 1 partial baths with 2653 sq. ft. Addison St is located in the Yowell Ranch subdivision within the Killeen ISD school district. Search Yowell Ranch real estate on www.rmcapitalcity.com today.