
BEDS3
BATHS3 full
SQUARE FEET2,519
MLS#628629
STATUSActive
PROPERTY TYPEResidential - Single Family
SUBDIVISIONMystic Shores 4
SCHOOLComal ISD
Property Description
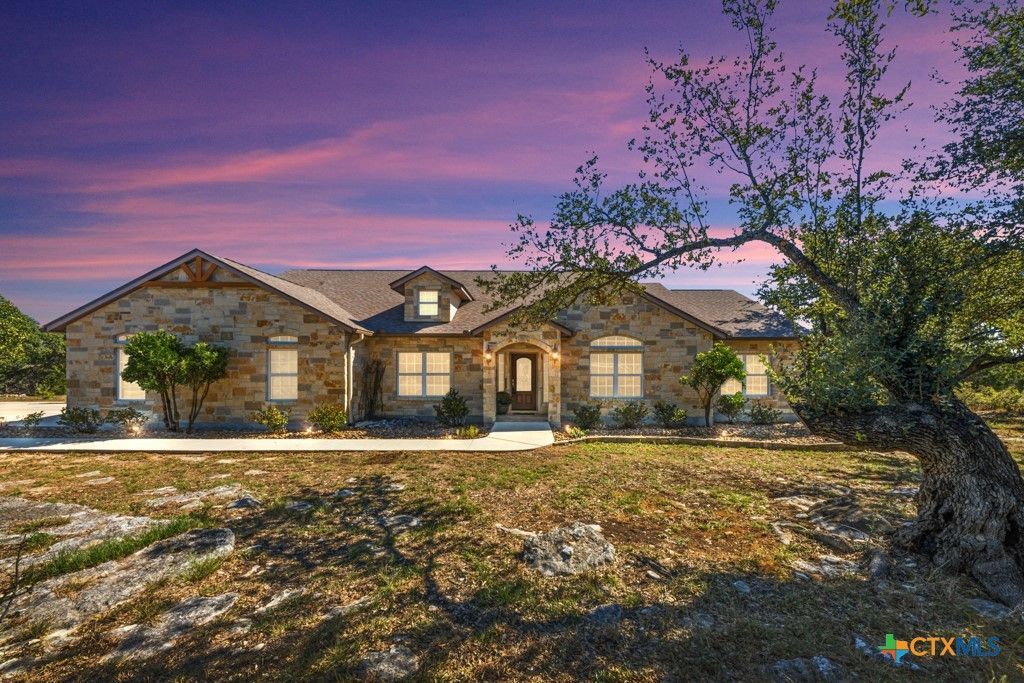
Distinctive craftsmanship and a backyard sanctuary make this one-of-a-kind custom home on three acres. Built by its original owners, this single-story Hill Country retreat offers more than 2,500 square feet with three bedrooms, three full baths, and a private office or optional fourth bedroom. Double glass doors off the tiled entry can be used as the office. Beautiful hardwood floors in the dining room, the living room features a corner stone fireplace. A stone archway frames the transition into the kitchen. Breakfast bar. Center island with a prep sink. A gas cooktop with pot filler, double ovens, granite countertops, an appliance garage. Tiled backsplash and travertine flooring. Primary suite with its own access to the outdoor living area. The spacious bath features a jetted tub, separate walk-in shower, dual vanities and a walk-in closet with built-in shelving. Two additional bedrooms share a full bath. Third full bath is conveniently positioned for easy access after time spent outdoors. The spacious laundry room includes a sink, pull down ironing board and counters. A convenient drop zone, and room for an additional refrigerator. The outdoor setting for an expansive covered patio overlooks a backyard sanctuary, an inviting place for morning coffee. New wood decking provides an option for a hot tub, with electrical service below. A broad stone walkway leads to a lighted 12-by-10-foot hardtop gazebo. A peaceful pond, with natural-looking rock formations and previously stocked with fish by the original owners, creates a captivating focal point. An outbuilding offers workshop space, a generous concrete drive accommodates additional vehicles, the garage provides more than 600 square feet for parking and storage. Tankless water heater, Scale Blaster SB-50 electronic water condition designed to reduce hard water scale in the plumbing system. Center vac. Located off FM 306 near Canyon Lake and Highway 281, Mystic Shores offers an exceptional collection of amenities.
Property Features
Property Type: Residential - Single Family
Cooling: Central Air, Electric,1 Unit
Fireplaces: 1
Garage: 2 car attached
Heating: Central, Fireplace(s), Propane
Home Style: Hill Country
Lot Size: 3.03 Acres
Stories: 1.0
Year Built: 2008
Amenities
Built-in Features
Tray Ceiling(s)
Ceiling Fan(s)
Crown Molding
Cathedral Ceiling(s)
Dining Area
Coffered Ceiling(s)
Separate/Formal Dining Room
Double Vanity
Entrance Foyer
High Ceilings
Home Office
Jetted Tub
Multiple Living Areas
MultipleDining Areas
Recessed Lighting
Split Bedrooms
Storage
Separate Shower
Tub Shower
Walk-In Closet(s)
Covered Patio
Deck
Porch
Private Yard
Propane Tank - Owned
Feature Descriptions
Appliances: Double Oven, Dishwasher, Gas Cooktop, Disposal, Propane Water Heater, Refrigerator, Tankless Water Heater, Some Gas Appliances, Built-In Oven, Cooktop, Microwave
Body of Water: Hill Country View
Community Features: Barbecue, Basketball Court, Clubhouse, Fitness Center, Park, Sport Court(s), Tennis Court(s), Trails/Paths, Community Pool
Days on Site: 4
Exterior: Masonry, Stone Veneer
Fencing: None
Fireplace: Family Room, Gas Log, Propane
Flooring: Carpet, Ceramic Tile, Wood
Formal Dining: Yes
HOA Fee: 414
Laundry: Washer Hookup, Electric Dryer Hookup, Inside, Main Level, Laundry Room, Laundry Tub, Sink
Parcel#: 102485
Parking: Attached, Door-Single, Garage, Golf Cart Garage, Garage Door Opener, Oversized, Garage Faces Side
Parking Notes: Attached, Door-Single, Garage, Golf Cart Garage, Garag
Patio/Porch: Covered, Deck, Patio, Porch
Pool: Community, None
Security: yes
Security: Security System Owned, Smoke Detector(s)
Sewer: Not Connected (at lot), Public Sewer, Septic Tank
Special View Info: Hills
Topography: Rolling
Utilities: Electricity Available, Propane, Trash Collection Private
Water: Community/Coop
Water Features: Boat Ramp/Lift Access, Water Access
Window: Window Treatments
Room Sizes
Office: 12 X 13 Level - Main
Bedroom 3: 12 X 14 Level - Main
Bedroom 2: 12 X 12 Level - Main
Other: 9 X 10 Level - Main
Primary Bathroom: 13 X 13 Level - Main
Primary Bedroom: 15 X 19 Level - Main
Laundry: 8 X 14 Level - Main
Breakfast Room/ Nook: 12 X 13 Level - Main
Kitchen: 13 X 14 Level - Main
Dining Room: 12 X 13 Level - Main
Living Room: 20 X 20 Level - Main
Entry/ Foyer: 8 X 10 Level - Main
Local Schools
School District: Comal ISD
Listed By / Shown By
Listed By
Agency Name: BHHS Don Johnson REALTORS - NB
Agency Phone: (830) 643-0292
Shown By
Agency Title: Realty Capital City
Agency Phone: 512-744-4600

Estimate Your Payment
Estimated Payment
$ 1,633.68 per month $1,444.39 Principal & Interest $0.00 Property Tax (data not provided by mls) $189.29 Homeowner's Insurance
331 Mystic Parkway | MLS# 628629
This single family home located at 331 Mystic Parkway , Spring Branch, TX 78070 is currently listed for sale with an asking price of $649,000. This property was built in 2008 and has 3 bedrooms and 3 full baths with 2519 sq. ft. Mystic Parkway is located in the Mystic Shores 4 subdivision within the Comal ISD school district. Search Mystic Shores 4 real estate on www.rmcapitalcity.com today.