
BEDS3
BATHS2 full 1 partial
SQUARE FEET1,966
MLS#8505703
STATUSActive
PROPERTY TYPEResidential - Condominium
SUBDIVISIONWalsh 360 Twnhms
SCHOOLEanes ISD
Property Description
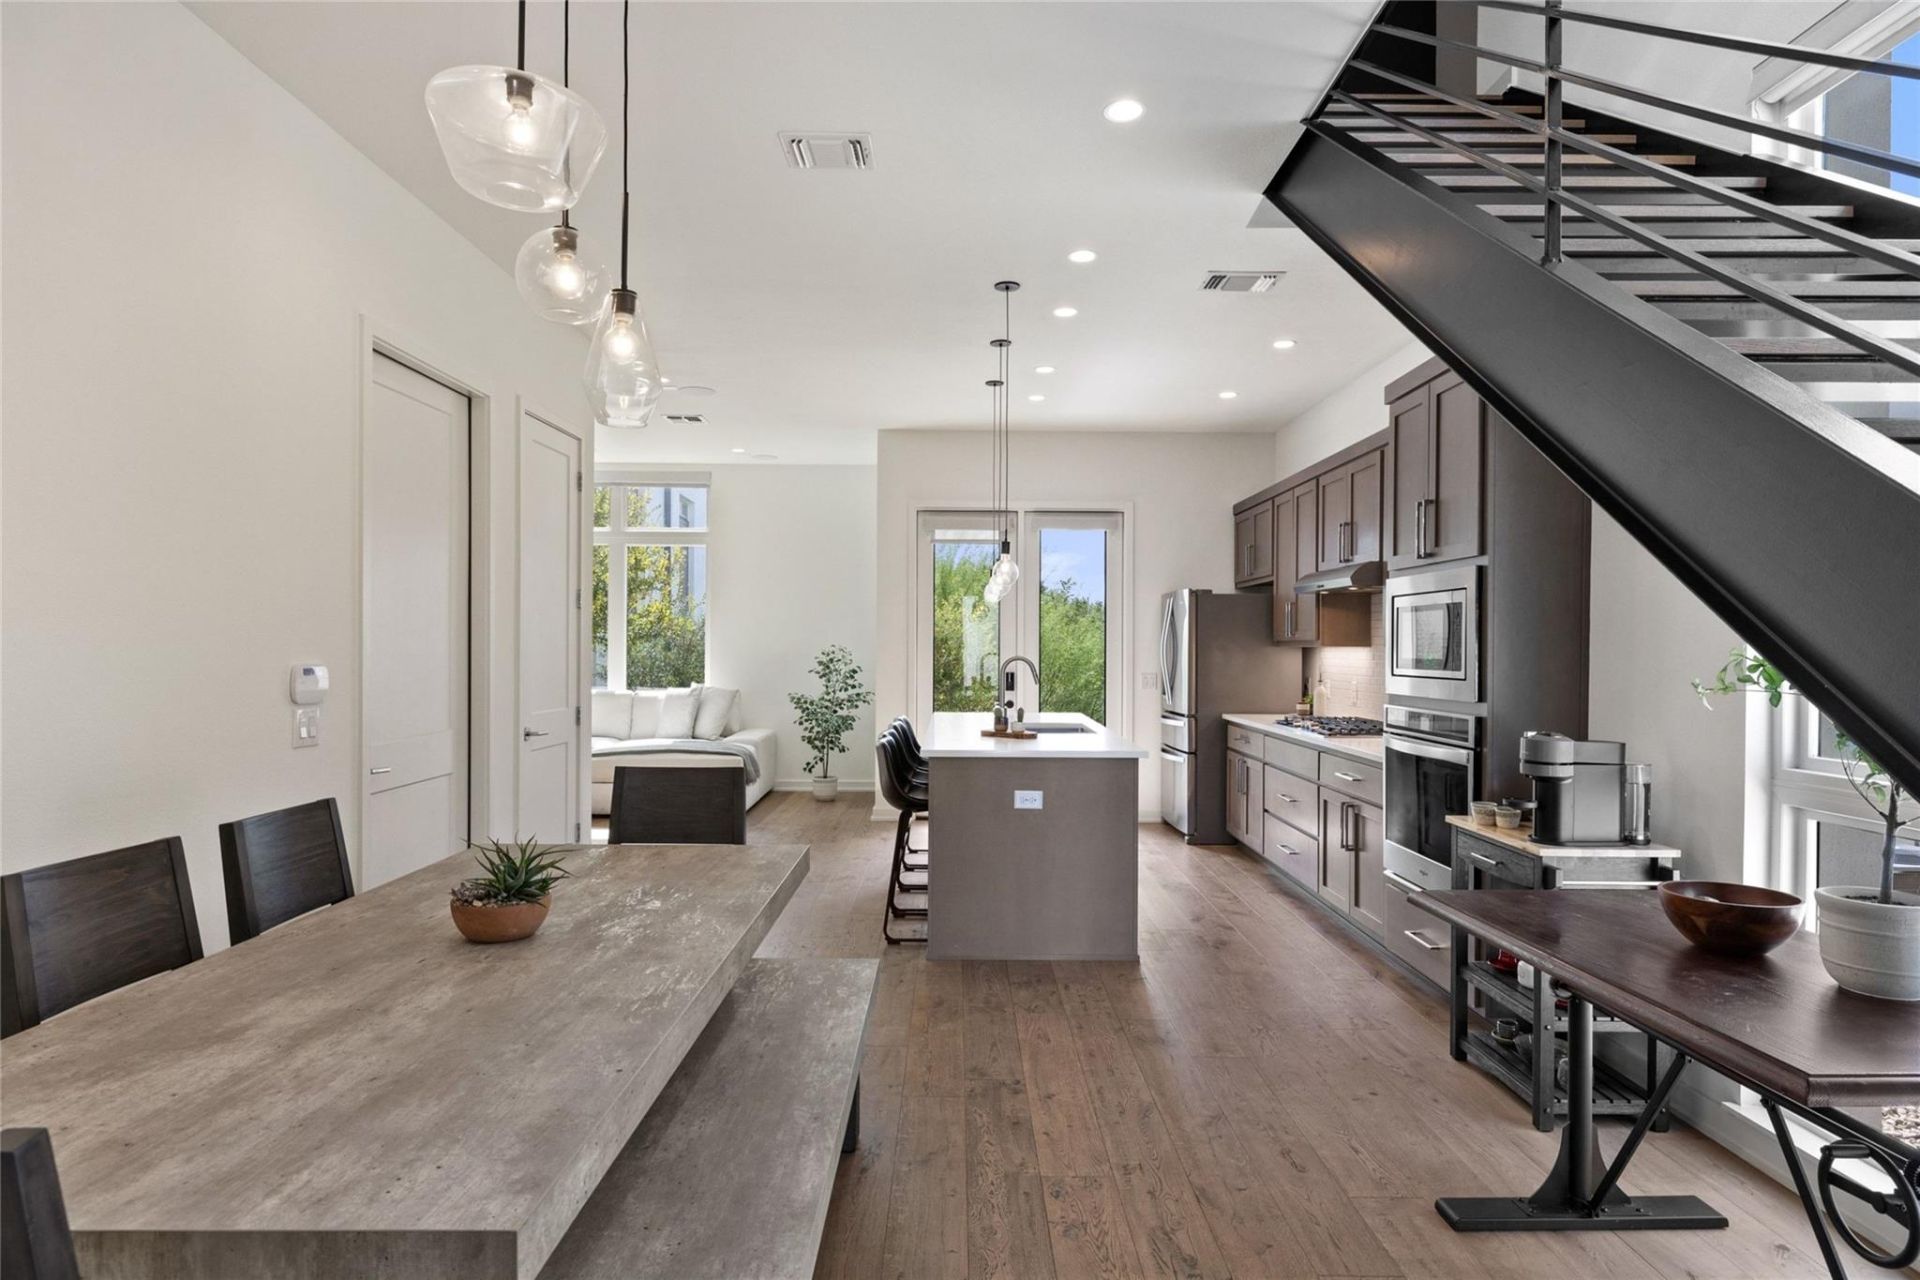
Enjoy effortless living in this exceptional location, blending modern design, comfort, and convenience. This spacious open-concept layout seamlessly connects the living, dining, and kitchen areas, creating an inviting setting for daily life and entertaining. Large windows fill the home with natural light, complemented by contemporary finishes, elegant cabinetry, stylish lighting, and wood flooring throughout. Three spacious bedrooms await upstairs, including a private primary suite for a peaceful retreat. Conveniently located near downtown Austin, Mopac, and Loop 360, these townhomes offer easy access to shopping, dining, and entertainment. Eanes ISD.
Property Features
Property Type: Residential - Condominium
Cooling: Ceiling Fan(s), Central Air, Electric
Garage: 1 car attached
Heating: Central, Natural Gas
Lot Size: 0.10 Acres
Roof Type: Metal
Stories: 2.0
Taxes: $18,102
Year Built: 2018
Amenities
Built-in Features
Ceiling Fan(s)
Beamed Ceilings
Double Vanity
Eat-in Kitchen
Interior Steps
Kitchen Island
Multiple Living Areas
Recessed Lighting
Feature Descriptions
Appliances: Bar Fridge, Dishwasher, Disposal, Exhaust Fan, Gas Cooktop, Microwave, Electric Oven, Range, Refrigerator, Stainless Steel Appliance(s), Washer/Dryer, Gas Water Heater
Area #: 8E
Community Features: BBQ Pit/Grill
Exterior: Stucco
Flood Plain: No
Flooring: No Carpet, Wood
HOA Fee: $550/ Monthly
Lot: Sprinkler - Automatic, Trees-Medium (20 Ft - 40 Ft)
Parcel#: 01031503380000
Parking: Additional Parking, Attached
Parking Notes: Additional Parking, Attached
Patio/Porch: Covered, Rear Porch
Restrictions: Covenant, Zoning
Security: yes
Security: Security System, Smoke Detector(s)
Sewer: Public Sewer
Special View Info: Neighborhood
Utilities: Electricity Connected, Sewer Connected
Water: Public
Window: Screens
Local Schools
High School: Westlake
Middle School: Hill Country
Elementary School: Cedar Creek (Eanes ISD)
School District: Eanes ISD
Listed By / Shown By
Listed By
Agency Name: Moreland Properties
Agency Phone: (512) 480-0848
Shown By
Agency Title: Realty Capital City
Agency Phone: 512-744-4600

Estimate Your Payment
Estimated Payment
$ 3,899.87 per month $2,114.29 Principal & Interest $1,508.50 Property Tax $277.08 Homeowner's Insurance
3305 Cantwell Ln | MLS# 8505703
This condo located at 3305 Cantwell Ln , Austin, TX 78746 is currently listed for sale with an asking price of $950,000. This property was built in 2018 and has 3 bedrooms and 2 full and 1 partial baths with 1966 sq. ft. Cantwell Ln is located in the Walsh 360 Twnhms subdivision within the Eanes ISD school district. Search Walsh 360 Twnhms real estate on www.rmcapitalcity.com today.