
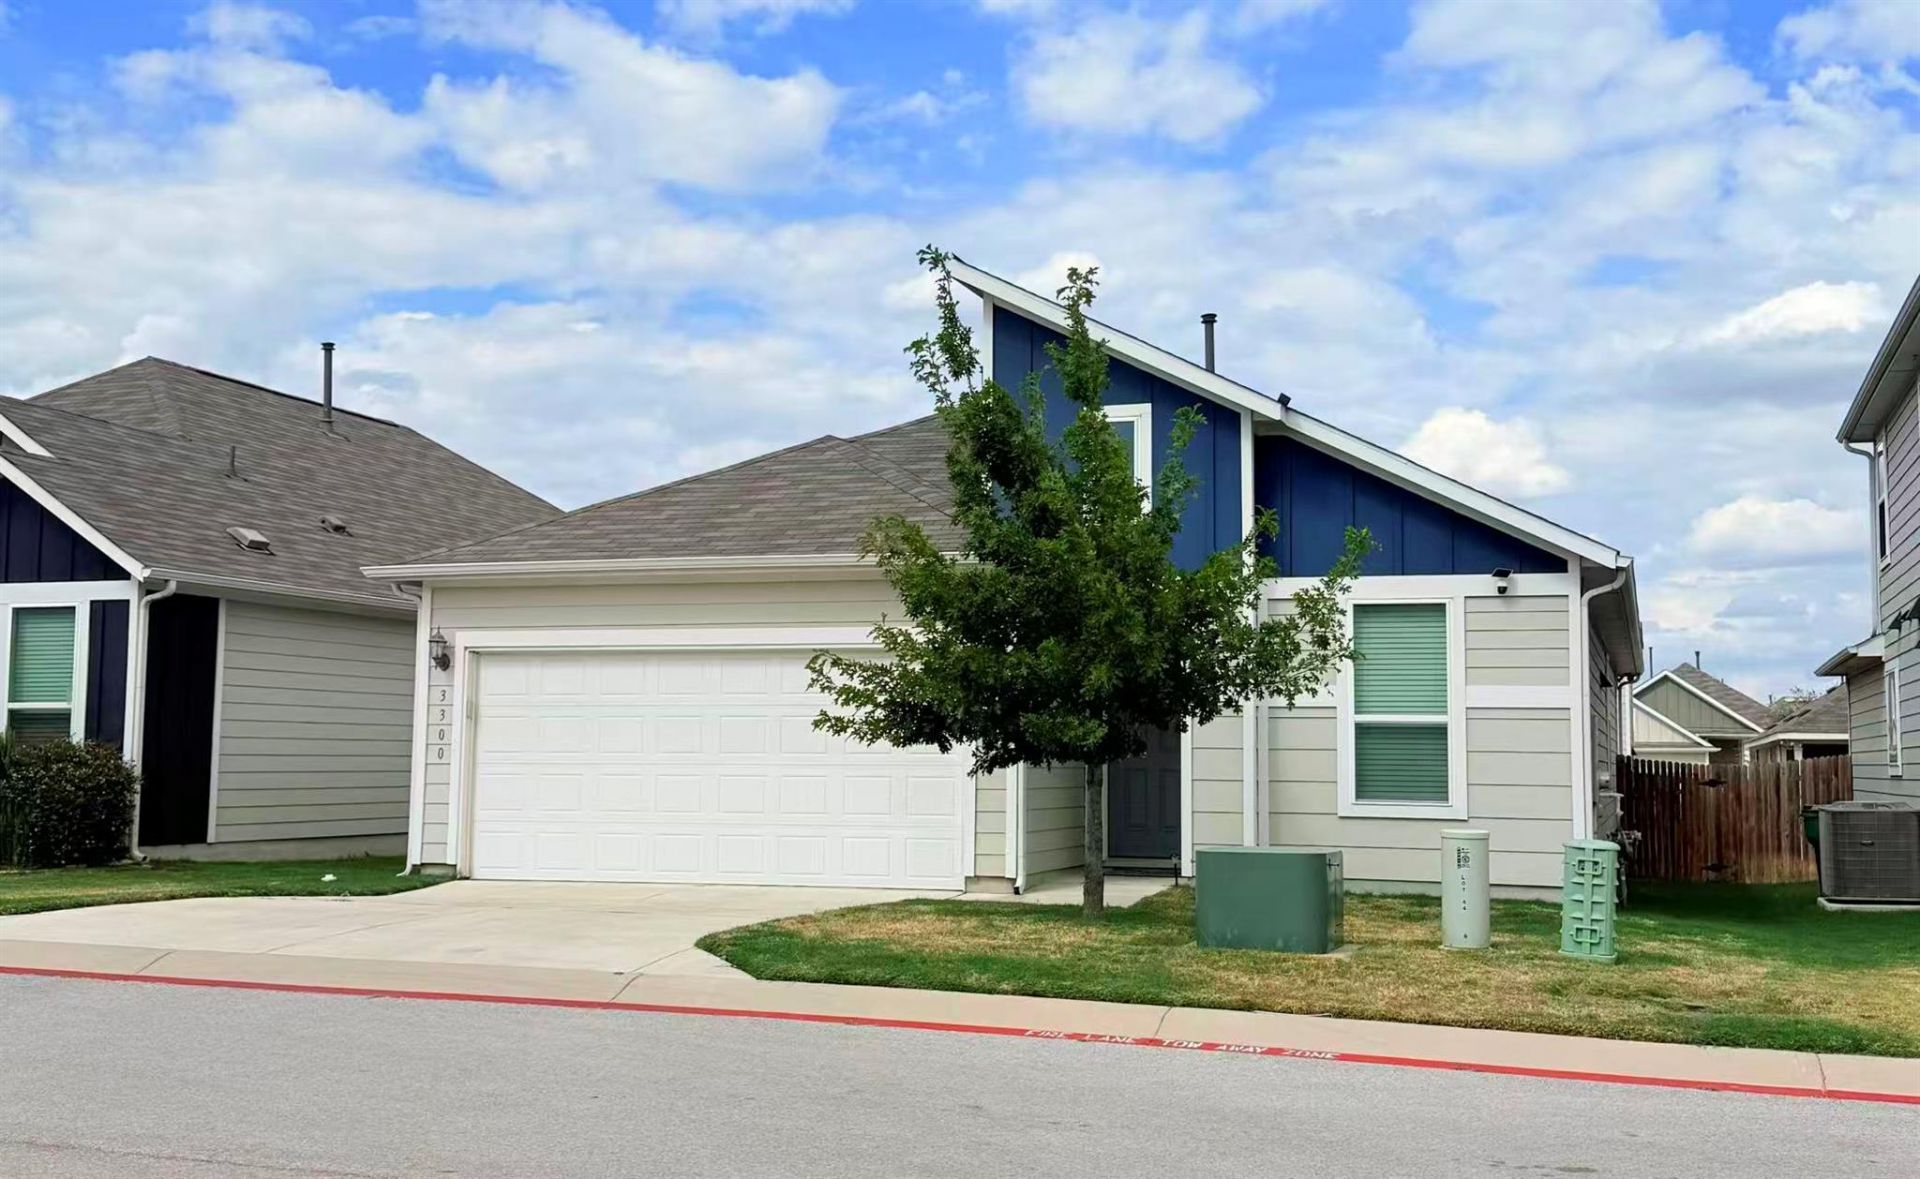
BEDS3
BATHS2 full
SQUARE FEET1,646
MLS#4142280
STATUSActive
PROPERTY TYPERental - Single Family
SUBDIVISIONBratton Hill
SCHOOLRound Rock ISD
Property Description
Don't miss this furnished house opportunity. Welcome to this beautiful, modern single-story home in the desirable Bratton Hill community! Built in 2020, this well-maintained home offers approximately 1,646 sq. ft. of comfortable living space, featuring 3 bedrooms and 2 full bathrooms. The open-concept floor plan creates a bright and inviting atmosphere, perfect for both everyday living and entertaining. The spacious kitchen features a center island, quartz countertops, and a pantry, providing plenty of space for cooking and gathering. The private primary suite offers a walk-in closet and a comfortable retreat, while the additional bedrooms provide flexibility for family, guests, or a home office. Enjoy the convenience of a dedicated study area, smart thermostat, and attached 2-car garage. Located in a convenient North Austin location with easy access to major highways, shopping, dining, and everyday essentials. Don't miss this wonderful opportunity to call this lovely home yours!
Property Features
Property Type: Rental - Single Family
Cooling: Ceiling Fan(s), Central Air
Garage: 2
Heating: Central, Natural Gas
Lot Size: 0.16 Acres
Roof Type: Composition, Shingle
Stories: 1.0
Year Built: 2020
Amenities
Ceiling Fan(s)
High Ceilings
Quartz Counters
Double Vanity
Electric Dryer Hookup
In-Law Floorplan
Kitchen Island
No Interior Steps
Open Floorplan
Pantry
Primary Bedroom on Main
Smart Thermostat
Study/Home Office
Walk-In Closet(s)
Washer Hookup
Garden
Gas Grill
Gutters Full
Lighting
Feature Descriptions
Appliances: Dishwasher, Disposal, Microwave, Free-Standing Gas Range, Gas Water Heater
Area #: N
Community Features: Cluster Mailbox, Common Grounds
Days on Site: 1
Exterior: HardiPlank Type
Fencimg: Back Yard, Privacy, Wood
Flood Plain: No
Flooring: Carpet, Tile
Laundry: Electric Dryer Hookup, Washer Hookup
Lot: Back Yard, Few Trees, Front Yard, Garden, Sprinkler - Automatic, Sprinkler - Back Yard, Sprinklers In Front, Sprinkler - In-ground, Sprinkler - Side Yard
Parcel#: 02782014460000
Parking: Door-Single, Garage, Garage Door Opener, Garage Faces Front
Parking Notes: Door-Single, Garage, Garage Door Opener, Garage Faces
Patio/Porch: Covered, Rear Porch
Pets Allowed: Cats OK, Dogs OK, Small Dogs, Medium Dogs
Security: yes
Security: Carbon Monoxide Detector(s), Security System, Smoke Detector(s)
Sewer: Public Sewer
Utilities: Electricity Available, Internet-Cable, Natural Gas Available, Sewer Available, Underground Utilities, Water Available
Water: Public
Window: Blinds, Drapes, Double Pane Windows, Screens, Vinyl Windows
Local Schools
High School: McNeil
Middle School: Deerpark
Elementary School: Joe Lee Johnson
School District: Round Rock ISD
Listed By / Shown By
Listed By
Agency Name: Allegiant Realty
Agency Contact: (512) 954-8548
Shown By
Agency Title: Realty Capital City
Agency Phone: 512-744-4600

3300 Bratton Crest Ln, Unit 45 | MLS# 4142280
This property located at 3300 Bratton Crest Ln, Unit 45, Austin, TX 78728 is currently listed for rent with an asking price of $2,700 / Monthly. Bratton Crest Ln, Unit 45 is located within the Round Rock ISD school district. Search Austin real estate on www.rmcapitalcity.com today.