
BEDS3
BATHS2 full 1 partial
SQUARE FEET2,474
MLS#7189101
STATUSActive
PROPERTY TYPEResidential - Single Family
SUBDIVISIONPiney Creek Bend
SCHOOLBastrop ISD
Property Description
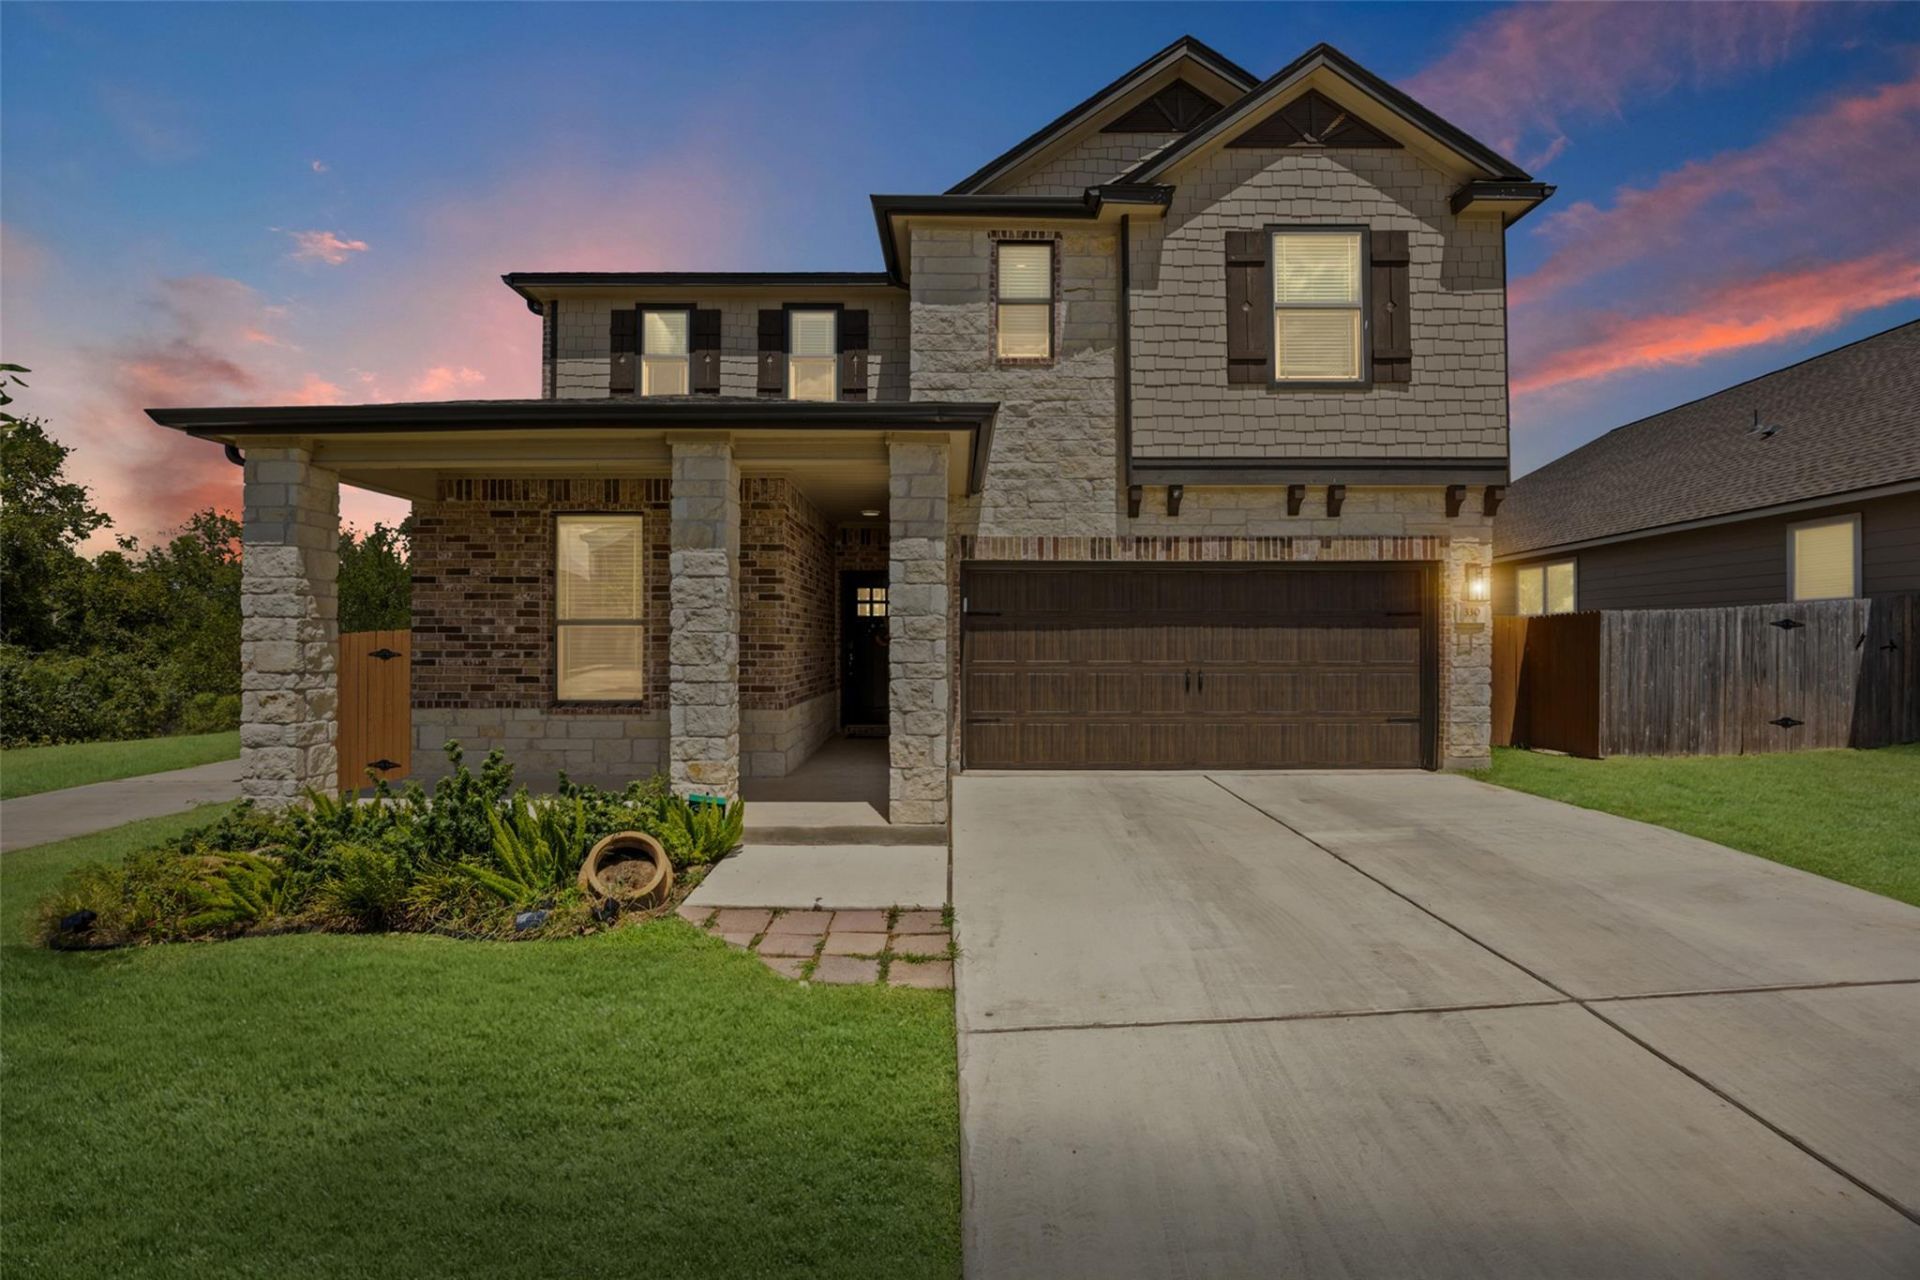
The classic brick, stone, and shake siding facade of this two-story Bastrop residence establishes an immediate sense of warmth. Anchored by a spacious concrete driveway, the property features an attached garage, shingle roof, rain gutters, and classic shutters. A covered front porch offers a welcoming entrance transition into the home.Inside, the entry foyer features tile and carpet flooring, a chandelier, and a classic staircase. The ground floor presents a versatile home study space complete with ceramic tile flooring, a chandelier, and window blinds. Two full bathrooms serve the household, with interior details including a pedestal sink in the powder room and stone counters, tile flooring, and a double vanity in the secondary bathroom.An open floorplan seamlessly links the central living spaces, highlighted by high ceilings, recessed lighting, and ceiling fans. In the kitchen, stone counters and a kitchen island pair with built-in features, a pantry, and stainless steel appliances including an electric cooktop, electric oven, microwave, range, and refrigerator. Soft carpet flooring runs through the bedrooms, while the primary suite includes a walk-in closet with built-in features and an adjacent utility room equipped with a washer and dryer.An expansive back yard features a wood and wrought iron fence, creating a private yard space complete with a covered patio, porch, and a storage shed. Set within a suburban neighborhood, the property is lined with sidewalks and offers peaceful views of the surrounding neighborhood, trees, and meadows.This property at 330 Linden St is ready for you to schedule a tour and experience all of its features in person.
Property Features
Property Type: Residential - Single Family
Cooling: Ceiling Fan(s), Central Air
Fenced: Yes
Garage: 2 car attached
Heating: Electric
Lot Size: 0.15 Acres
Roof Type: Shingle
Stories: 2.0
Taxes: $5,328
Year Built: 2021
Amenities
Built-in Features
Ceiling Fan(s)
Chandelier
Stone Counters
Double Vanity
Entrance Foyer
Kitchen Island
Open Floorplan
Pantry
Recessed Lighting
Walk-In Closet(s)
Gutters Full
No Exterior Steps
Pest Tubes in Walls
Private Yard
Feature Descriptions
Appliances: Dishwasher, Disposal, Exhaust Fan, Ice Maker, Microwave, Electric Oven, Free-Standing Electric Oven, RNGHD, Refrigerator, Free-Standing Refrigerator, Electric Water Heater, Water Softener Owned
Area #: BA
Community Features: Curbs, Sidewalks, Street Lights, Suburban
Days on Site: 3
Exterior: Brick, Masonry ??? Partial, Shake Siding, Wood Siding
Fencimg: Back Yard, Fenced, Wood, Wrought Iron
Flood Plain: No
Flooring: Carpet, Tile
HOA Fee: $500/ Annually
Lot: Back to Park/Greenbelt, Back Yard, Corner Lot, Curbs, Few Trees, Front Yard, Landscaped, Sprinkler - Automatic, Sprinkler - Back Yard, Sprinklers In Front, Sprinkler - Side Yard, Trees-Medium (20 Ft - 40 Ft)
Lot Dimensions: 50'X131.5"
Parcel#: 8720056
Parking: Attached, Concrete, Driveway, Garage, Garage Door Opener, Garage Faces Front, Inside Entrance, Kitchen Level
Parking Notes: Attached, Concrete, Driveway, Garage, Garage Door Open
Patio/Porch: Covered, Front Porch, Patio, Porch
Restrictions: City Restrictions
Security: Prewired, Security System, Security System Leased, Smoke Detector(s)
Security: yes
Sewer: Public Sewer
Special View Info: Neighborhood
Utilities: Cable Available, Electricity Connected, Internet-Cable, Underground Utilities, Water Connected
Water: Public
Window: Blinds, Screens
Local Schools
High School: Bastrop
Middle School: Bastrop
Elementary School: Mina
School District: Bastrop ISD
Listed By / Shown By
Listed By
Agency Name: Stanberry REALTORS
Agency Contact: (512) 303-5065
Shown By
Agency Title: Realty Capital City
Agency Phone: 512-744-4600

Estimate Your Payment
Estimated Payment
$ 1,335.10 per month $787.85 Principal & Interest $444.00 Property Tax $103.25 Homeowner's Insurance
330 Linden St | MLS# 7189101
This single family home located at 330 Linden St, Bastrop, TX 78602 is currently listed for sale with an asking price of $354,000. This property was built in 2021 and has 3 bedrooms and 2 full and 1 partial baths with 2474 sq. ft. Linden St is located in the Piney Creek Bend subdivision within the Bastrop ISD school district. Search Piney Creek Bend real estate on www.rmcapitalcity.com today.