
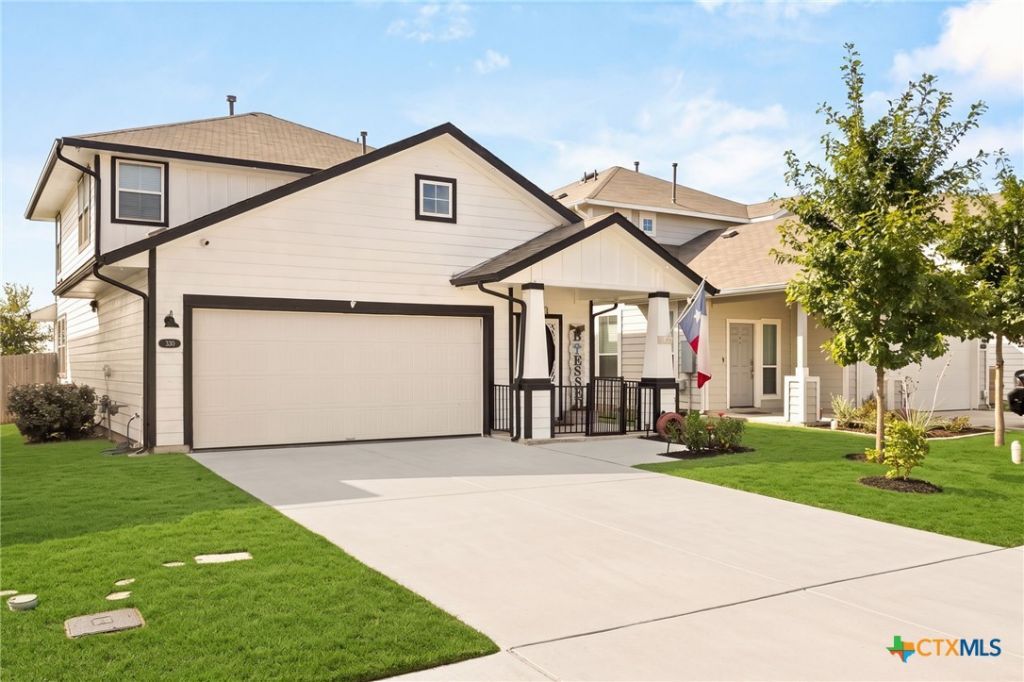
BEDS3
BATHS2 full 1 partial
SQUARE FEET2,103
MLS#627547
STATUSActive
PROPERTY TYPEResidential - Single Family
SUBDIVISIONHymeadow
SCHOOLSan Marcos Cisd
Property Description
Welcome home to this beautifully maintained like new home with a comfortable, functional living space. The bright, open-concept floor plan is perfect for both everyday living and entertaining, with the kitchen flowing seamlessly into the dining and living areas. The kitchen features crisp white cabinetry, granite countertops, stainless steel appliances, gas cooking, a spacious island with additional seating, and plenty of storage. The main living area offers abundant natural light creating a warm and inviting place to gather. Upstairs, a spacious flex/game room provides the perfect flex space for a second living area, home office, media room, or playroom. Generously sized bedrooms provide plenty of room to unwind, while 2.5 baths add convenience for family and guests. Outside, enjoy a charming covered front porch and a private, fenced backyard with plenty of space for entertaining, pets, or creating your own outdoor retreat. With approximately 2,100 square feet, multiple living spaces, a two-car garage, and a versatile floor plan, this move-in-ready home has the space and functionality you've been looking for.
Property Features
Property Type: Residential - Single Family
Cooling: 1 Unit
Garage: 2
Home Style: Traditional
Lot Size: 0.10 Acres
Roof Type: Composition, Shingle
Stories: 2.0
Year Built: 2022
Amenities
Ceiling Fan(s)
Double Vanity
Entrance Foyer
Granite Counters
Game Room
Primary Downstairs
Main Level Primary
Open Floorplan
Shower Only
Separate Shower
Smart Thermostat
Walk-In Closet(s)
Breakfast Bar
Breakfast Area
Eat-in Kitchen
Kitchen Island
Pantry
Deck
Rain Gutters
Feature Descriptions
Appliances: Dishwasher, Gas Cooktop, Disposal, Some Gas Appliances, Built-In Oven, Cooktop, Microwave
Body of Water: None
Community Features: None
Days on Site: 5
Exterior: Vinyl Siding
Fencing: Privacy
Fireplace: None
Flooring: Carpet, Ceramic Tile
Laundry: Laundry Room
Parcel#: R177840
Patio/Porch: Deck
Utilities: Cable Available, Electricity Available, Natural Gas Connected
Water: Public
Local Schools
School District: San Marcos Cisd
Listed By / Shown By
Listed By
Agency Name: Heritage Homes & Ranches
Agency Phone: (830) 708-3804
Shown By
Agency Title: Realty Capital City
Agency Phone: 512-744-4600

Estimate Your Payment
Estimated Payment
$ 742.58 per month $656.54 Principal & Interest $0.00 Property Tax (data not provided by mls) $86.04 Homeowner's Insurance
330 Delta Crest | MLS# 627547
This single family home located at 330 Delta Crest , Maxwell, TX 78656 is currently listed for sale with an asking price of $295,000. This property was built in 2022 and has 3 bedrooms and 2 full and 1 partial baths with 2103 sq. ft. Delta Crest is located in the Hymeadow subdivision within the San Marcos Cisd school district. Search Hymeadow real estate on www.rmcapitalcity.com today.