
BEDS4
BATHS3 full 1 partial
SQUARE FEET2,740
MLS#4037213
STATUSActive
PROPERTY TYPEResidential - Single Family
SUBDIVISIONAnthem
SCHOOLHaysCONSISD
Property Description
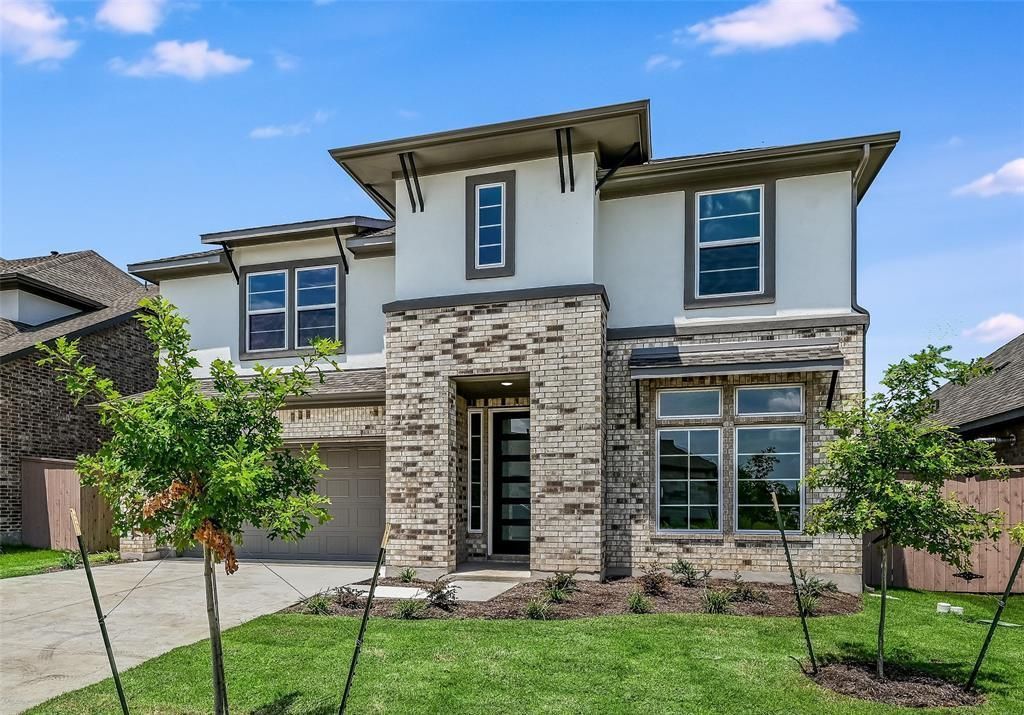
Seller offering a 2.0% credit incentive when the buyer finances with Homeward Mortgage! Welcome to this nearly new, beautifully upgraded home in Kyle's desirable Anthem community! Just one year old, this move-in ready home features over $6,000 in upgrades, soaring ceilings, and a bright, open-concept layout. Offering 4 bedrooms plus a dedicated office, the thoughtfully designed floor plan includes a main-level primary suite and office, with three additional bedrooms upstairs. Upgrades include custom window shades, modern lighting, ceiling fans, upgraded hardware, reverse osmosis, whole-house water filtration, and a water softener. The kitchen flows seamlessly into the living area, perfect for everyday living and entertaining. Enjoy exceptional backyard privacy with views of heavily wooded land protected by a conservation easement, creating a peaceful natural backdrop. Conveniently located near shopping, dining, parks, and Austin, this home delivers the benefits of new construction without the wait!
Property Features
Property Type: Residential - Single Family
Cooling: Ceiling Fan(s), Central Air, Zoned
Fireplaces: 1
Garage: 2
Heating: Central, Natural Gas
Lot Size: 0.14 Acres
Roof Type: Composition, Shingle
Stories: 2.0
Taxes: $13,089
Year Built: 2024
Amenities
Ceiling Fan(s)
High Ceilings
Quartz Counters
Kitchen Island
Multiple Living Areas
Open Floorplan
Pantry
Primary Bedroom on Main
Storage
Walk-In Closet(s)
Gutters Partial
Pest Tubes in Walls
Feature Descriptions
Appliances: Built-In Oven(s), Cooktop, Dishwasher, Microwave, RNGHD, Stainless Steel Appliance(s), Tankless Water Heater
Area #: HH
Community Features: Clubhouse, Common Grounds, Dog Park, Park, Pet Amenities, Picnic Area, Planned Social Activities, Playground, Pool, Sidewalks, Sport Court(s)/Facility, Street Lights
Exterior: Brick, Cement Siding, Stucco
Fencimg: Wood
Fireplace: Family Room
Flood Plain: No
Flooring: Carpet, Tile
HOA Fee: $210/ Quarterly
Lot: Sprinkler - Automatic
Parcel#: 1100540000000112
Parking: Garage, Garage Door Opener, Garage Faces Front
Parking Notes: Garage, Garage Door Opener, Garage Faces Front
Patio/Porch: Covered, Front Porch, Patio
Restrictions: Deed Restrictions
Security: Smoke Detector(s)
Sewer: Municipal Utility District (MUD)
Utilities: Cable Available, Electricity Connected, Natural Gas Connected, Phone Available, Sewer Connected, Water Connected
Water: Municipal Utility District (MUD)
Window: Double Pane Windows, Insulated Windows, Low Emissivity Windows
Local Schools
High School: Jack C Hays
Middle School: R C Barton
Elementary School: Laura B Negley
School District: HaysCONSISD
Listed By / Shown By
Listed By
Agency Name: Bramlett Partners
Agency Phone: (512) 850-5717
Shown By
Agency Title: Realty Capital City
Agency Phone: 512-744-4600

Estimate Your Payment
Estimated Payment
$ 2,047.30 per month $845.72 Principal & Interest $1,090.75 Property Tax $110.83 Homeowner's Insurance
326 Smithsonian Ln | MLS# 4037213
This single family home located at 326 Smithsonian Ln , Kyle, TX 78640 is currently listed for sale with an asking price of $380,000. This property was built in 2024 and has 4 bedrooms and 3 full and 1 partial baths with 2740 sq. ft. Smithsonian Ln is located in the Anthem subdivision within the HaysCONSISD school district. Search Anthem real estate on www.rmcapitalcity.com today.