
BEDS3
BATHS2 full
SQUARE FEET1,312
MLS#8095379
STATUSActive
PROPERTY TYPEResidential - Single Family
SUBDIVISIONShadow Creek
SCHOOLHaysCONSISD
Property Description
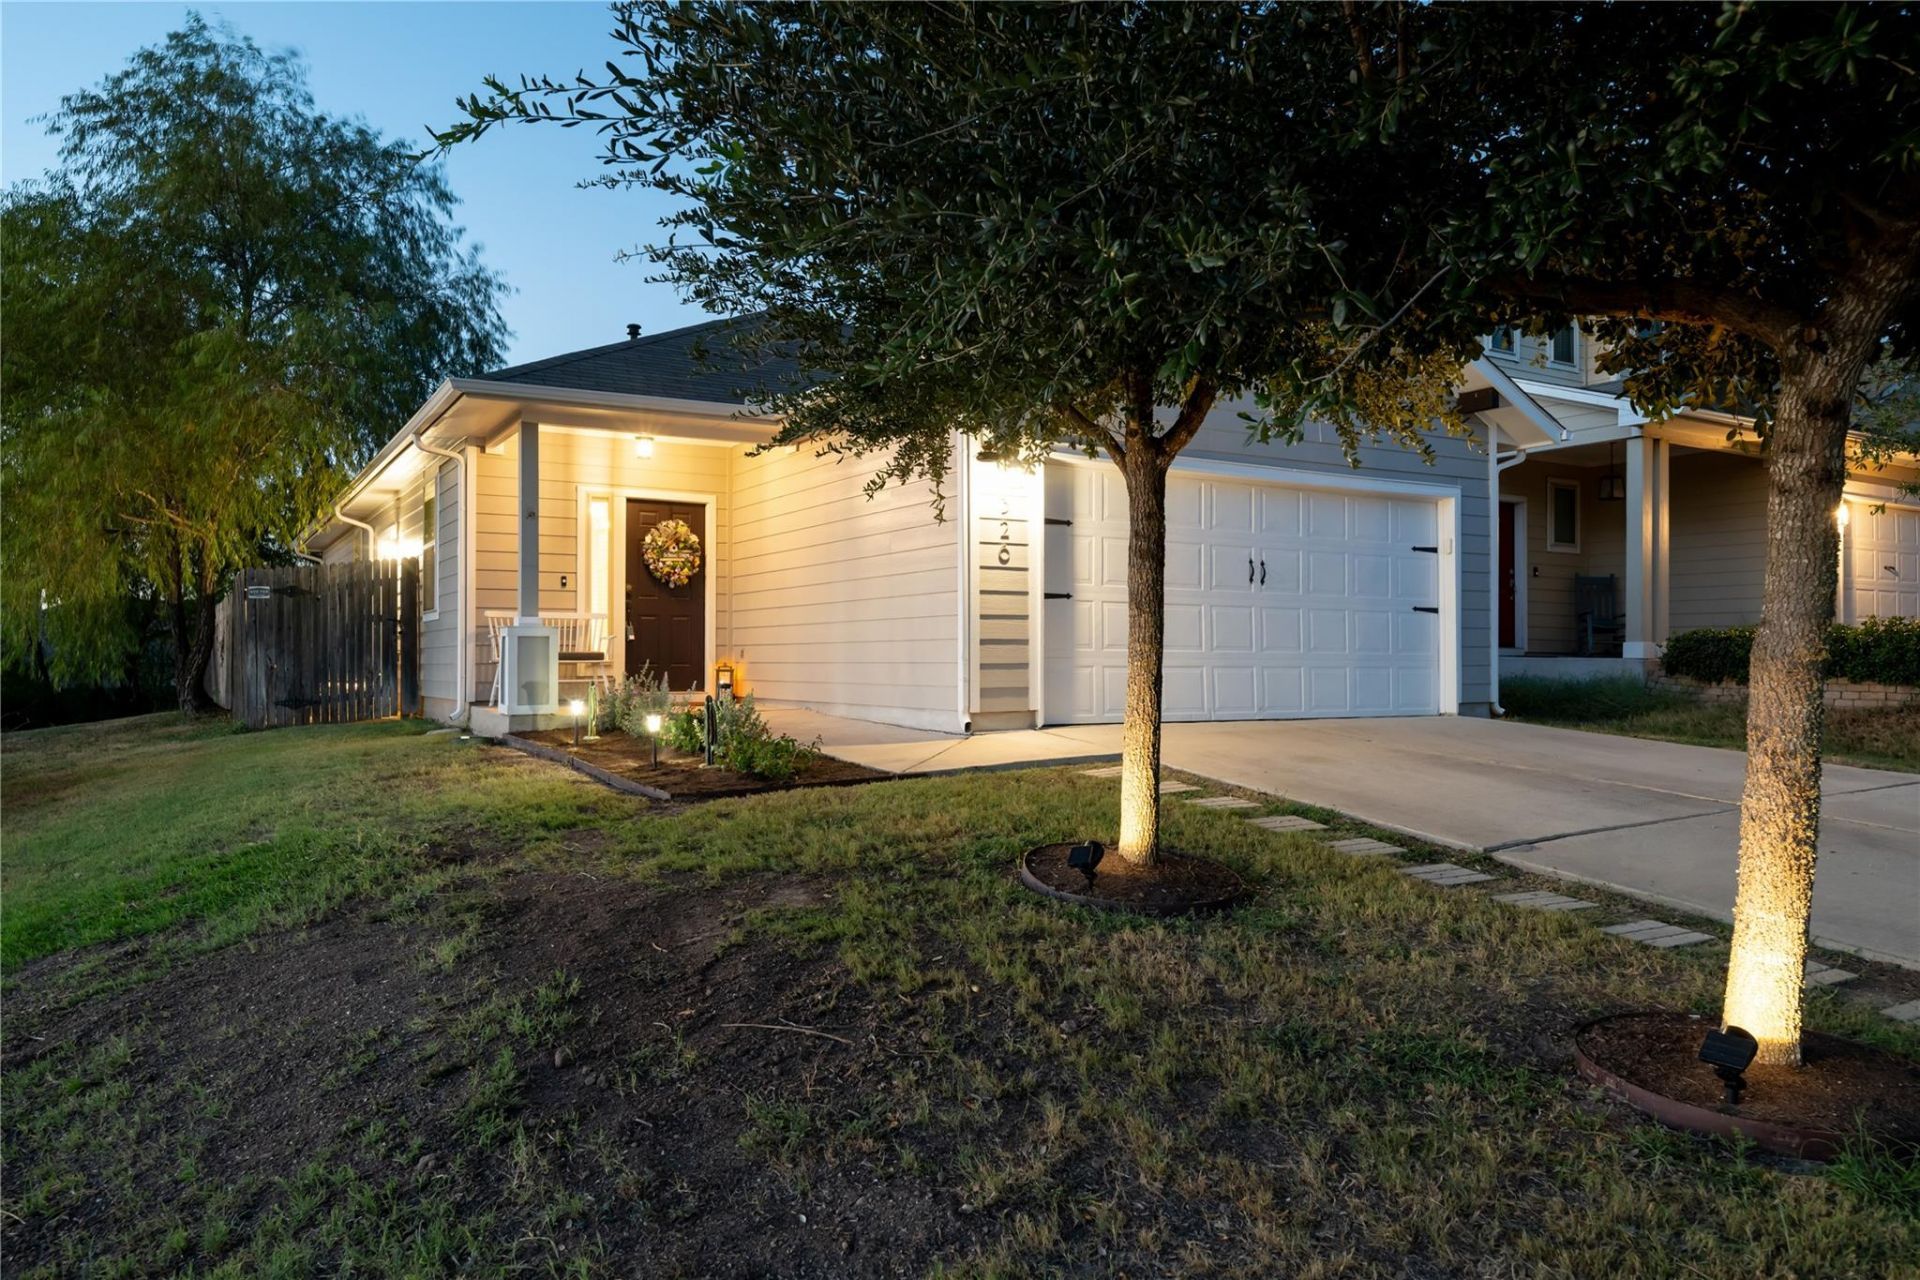
One of the best features of this home is something you can't build?a **huge open lot next door**, giving you neighbors on only one side and a much more open, spacious feel than most homes in the neighborhood.From the moment you arrive, you'll appreciate the inviting curb appeal and welcoming front porch. Inside, the open floor plan creates a comfortable space for everyday living and entertaining, with the living room flowing seamlessly into the kitchen and dining area.The primary suite offers a relaxing retreat with a walk-in closet, plenty of countertop space, and a walk-in shower.Located in the highly desirable Shadow Creek community, you'll enjoy outstanding neighborhood amenities including a resort-style pool, splash pad, covered playground, basketball court, soccer field, and scenic walking trails that wind throughout the neighborhood.If you've been looking for a well-maintained home with extra privacy, a functional floor plan, and a location that offers fantastic amenities, this one is definitely worth a look.
Property Features
Property Type: Residential - Single Family
Cooling: Central Air
Fenced: Yes
Garage: 2 car attached
Heating: Central
Lot Size: 0.13 Acres
Roof Type: Composition
Stories: 1.0
Taxes: $4,748
Year Built: 2017
Amenities
High Ceilings
Recessed Lighting
Walk-In Closet(s)
Gutters Partial
Feature Descriptions
Appliances: Dishwasher, Disposal, Microwave, Free-Standing Range, Water Softener Owned
Area #: HH
Community Features: Curbs, Sidewalks
Days on Site: 14
Exterior: Frame, HardiPlank Type
Fencimg: Fenced, Wood
Flood Plain: No
Flooring: Carpet, Tile
HOA Fee: $100/ Quarterly
Lot: Back Yard, Curbs, Front Yard, Level, Sprinkler - Automatic, Trees-Small (Under 20 Ft)
Parcel#: 117687000C036002
Parking: Attached
Parking Notes: Attached
Patio/Porch: Porch
Restrictions: Deed Restrictions
Sewer: Municipal Utility District (MUD)
Utilities: Electricity Available
Water: Municipal Utility District (MUD)
Window: Blinds
Local Schools
High School: Jack C Hays
Middle School: McCormick
Elementary School: Ralph Pfluger
School District: HaysCONSISD
Listed By / Shown By
Listed By
Agency Name: The Seely Group LLC
Agency Contact: (512) 228-6262
Shown By
Agency Title: Realty Capital City
Agency Phone: 512-744-4600

Estimate Your Payment
Estimated Payment
$ 1,062.73 per month $589.78 Principal & Interest $395.67 Property Tax $77.29 Homeowner's Insurance
326 Pearl Way | MLS# 8095379
This single family home located at 326 Pearl Way, Buda, TX 78610 is currently listed for sale with an asking price of $265,000. This property was built in 2017 and has 3 bedrooms and 2 full baths with 1312 sq. ft. Pearl Way is located in the Shadow Creek subdivision within the HaysCONSISD school district. Search Shadow Creek real estate on www.rmcapitalcity.com today.