
BEDS4
BATHS3 full
SQUARE FEET2,274
MLS#1622989
STATUSActive
PROPERTY TYPEResidential - Single Family
SUBDIVISIONBelterra
SCHOOLDripping Springs ISD
Property Description
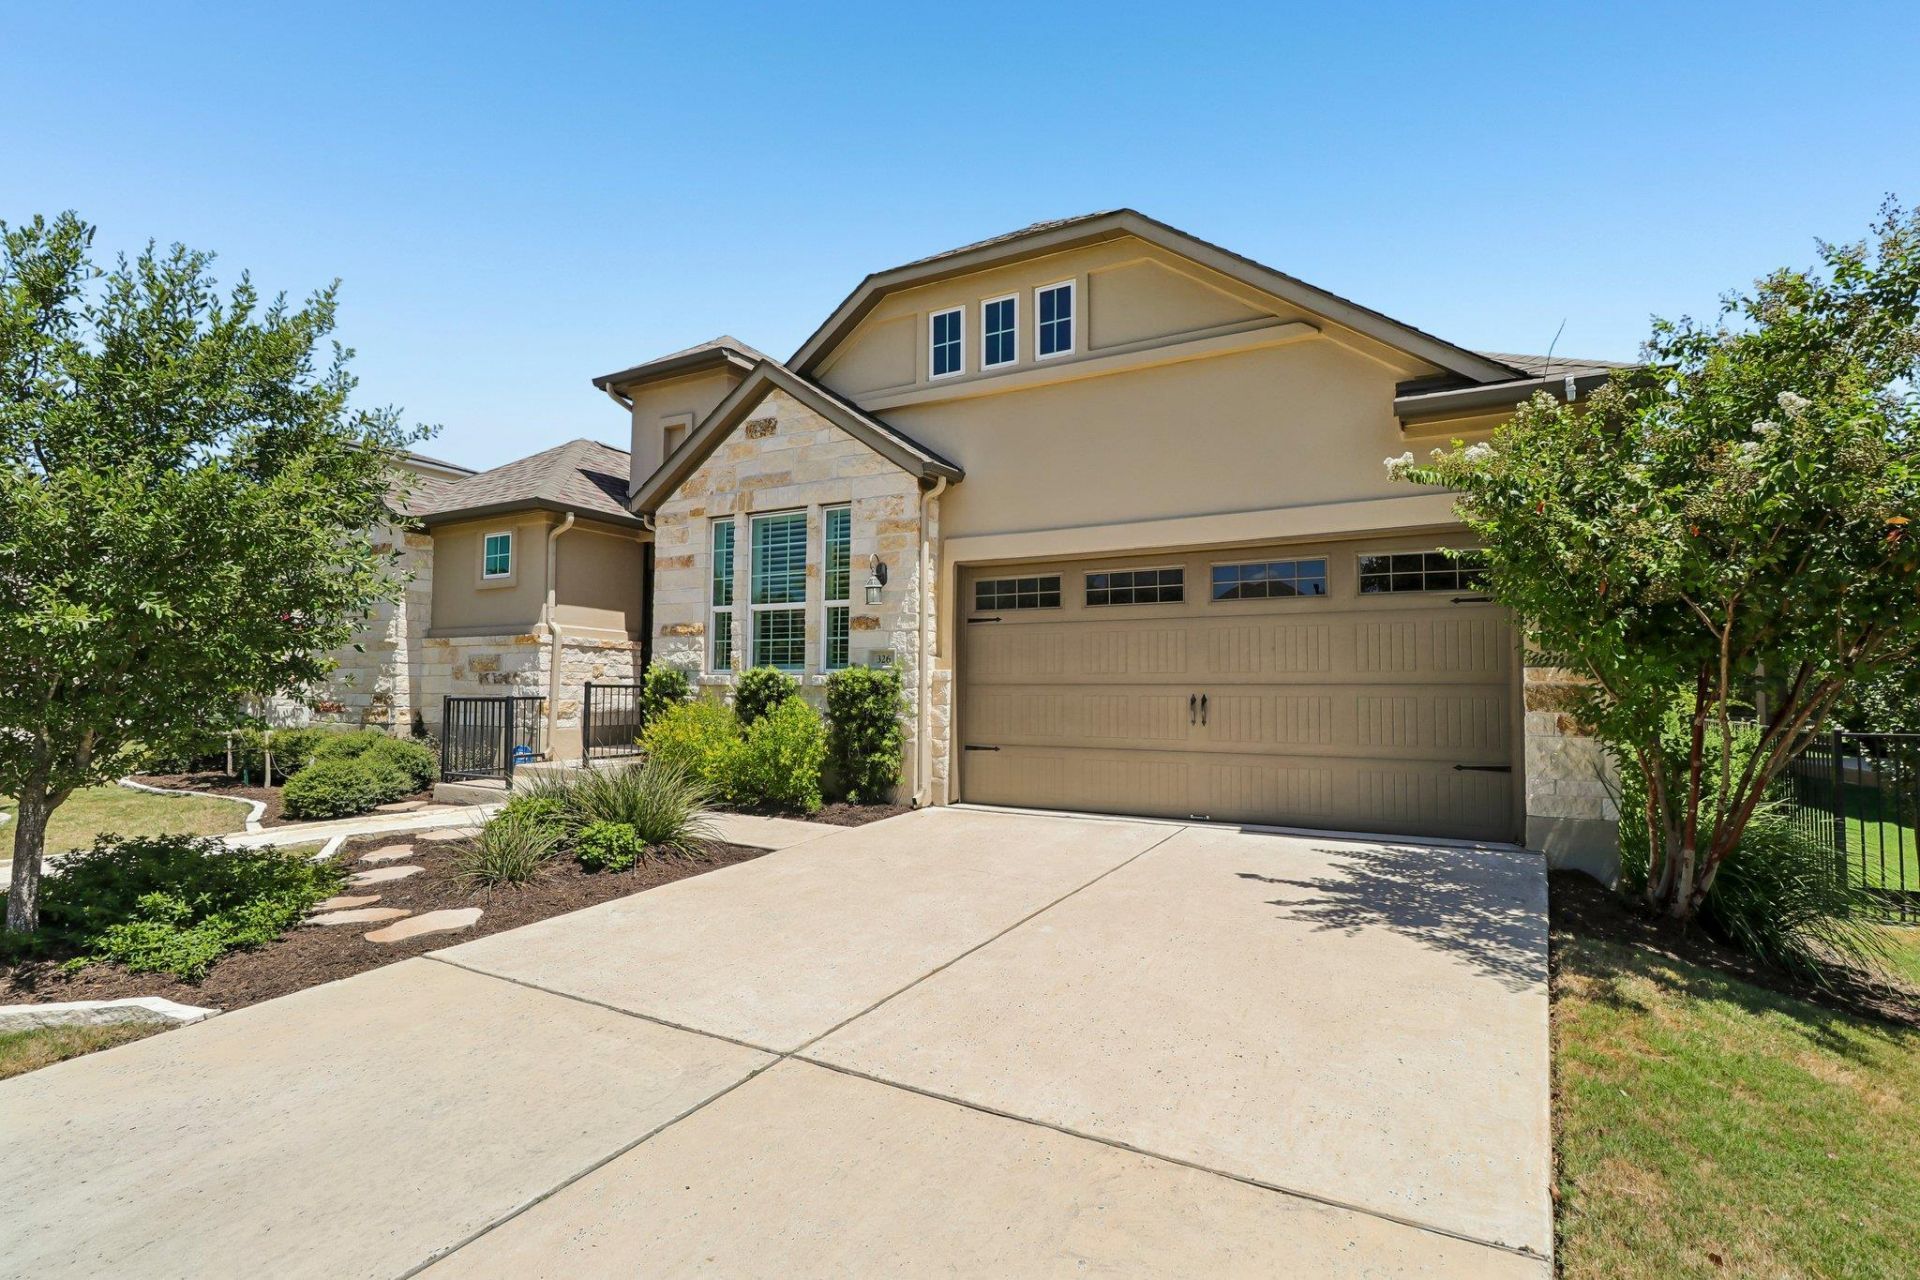
Tucked inside The Cove, a gated enclave of just 43 semi-custom homes within Belterra, 326 Mendocino Lane is low-maintenance living that feels like a permanent exhale. This single-story stone and stucco home offers 4 bedrooms (1 currently a study), 3 full bathrooms, and a rare Harvest or Wine room, with one bedroom and bath set apart in a fully detached casita. Every bedroom is finished with plantation shutters and rich wood-plank tile flooring. Approximately 2,274-builder sqft, built in 2020.Step through the gated courtyard entry, framed by a stone accent wall and glass door, into an open-concept living space anchored by exposed ceiling beams, high ceilings, and a handsome stone fireplace. Rich wood-plank tile floors run throughout. The kitchen brings upgraded granite countertops, crisp white cabinetry, a center island, and open flow into the dining and living areas, ideal for quiet mornings and easy entertaining. Recent updates include a replaced dishwasher and microwave (under 4 years old).The primary suite is a true retreat, with a spa-style bath featuring a floor-to-ceiling marble-look tile walk-in shower with bench seating and a spacious walk-in closet. Every bedroom is finished with plantation shutters and luxury vinyl flooring.Outdoor living is where this home shines. A custom screened-in back porch with a wood-plank ceiling extends the living space, while the private gated courtyard, upgraded and leveled limestone patio, custom limestone sidewalks, and metal-edged gardens create a resort-like feel. Both front and back landscaping are professionally maintained, plus a gated backyard, wrought iron railings, and mature new plantings.This is genuine lock-and-go living. The HOA handles mowing, irrigation checks, and quarterly treatments, so your weekends stay yours. Belterra amenities include a fitness room, adult and children's pools, pickleball, tennis, basketball, splash pads, playgrounds, and miles of trails, all bordered by peaceful greenbelt.
Property Features
Property Type: Residential - Single Family
Cooling: Ceiling Fan(s), Central Air
Fenced: Yes
Fireplaces: 1
Garage: 2 car attached
Heating: Central, Fireplace(s)
Lot Size: 0.17 Acres
Roof Type: Composition
Stories: 1.0
Taxes: $15,410
Year Built: 2020
Amenities
Bookcases
Breakfast Bar
Built-in Features
Ceiling Fan(s)
Beamed Ceilings
Tray Ceiling(s)
Chandelier
Granite Counters
Crown Molding
Double Vanity
Gas Dryer Hookup
Eat-in Kitchen
French Doors
Kitchen Island
No Interior Steps
Open Floorplan
Pantry
Primary Bedroom on Main
Recessed Lighting
Study/Home Office
Uncovered Courtyard
No Exterior Steps
Private Yard
Feature Descriptions
Appliances: Built-In Oven(s), Cooktop, Dishwasher, Gas Cooktop, Microwave, Oven, Double Oven, RNGHD, Stainless Steel Appliance(s)
Area #: HD
Community Features: Cluster Mailbox, Common Grounds, Curbs, Fitness Center, Gated, Park, Pool, Sidewalks, Sport Court(s)/Facility, Underground Utilities
Days on Site: 13
Door Features: French Doors
Exterior: Stone Veneer, Stucco
Fencimg: Back Yard, Fenced, Wrought Iron
Fireplace: Living Room
Flood Plain: No
Flooring: Tile
HOA Fee: $218/ Monthly
Laundry: Gas Dryer Hookup
Lot: Back to Park/Greenbelt, Level
Parcel#: 110387000B016004
Parking: Attached, Concrete, Driveway, Garage, Garage Door Opener
Parking Notes: Attached, Concrete, Driveway, Garage, Garage Door Open
Patio/Porch: Covered, Patio, Rear Porch, Screened
Restrictions: Covenant, Deed Restrictions
Security: Smoke Detector(s)
Sewer: Municipal Utility District (MUD)
Special View Info: Hill Country, Neighborhood, Park/Greenbelt, Trees/Woo
Utilities: Electricity Available, Propane, Sewer Available, Underground Utilities
Water: Municipal Utility District (MUD)
Window: Blinds, Plantation Shutters
Local Schools
High School: Dripping Springs
Middle School: Sycamore Springs
Elementary School: Rooster Springs
School District: Dripping Springs ISD
Listed By / Shown By
Listed By
Agency Name: Keller Williams - Lake Travis
Agency Contact: (512) 261-1000
Shown By
Agency Title: Realty Capital City
Agency Phone: 512-744-4600

Estimate Your Payment
Estimated Payment
$ 3,197.26 per month $1,691.43 Principal & Interest $1,284.17 Property Tax $221.67 Homeowner's Insurance
326 Mendocino Ln | MLS# 1622989
This single family home located at 326 Mendocino Ln, Austin, TX 78737 is currently listed for sale with an asking price of $760,000. This property was built in 2020 and has 4 bedrooms and 3 full baths with 2274 sq. ft. Mendocino Ln is located in the Belterra subdivision within the Dripping Springs ISD school district. Search Belterra real estate on www.rmcapitalcity.com today.