
BEDS3
BATHS2 full
SQUARE FEET1,544
MLS#2642877
STATUSActive
PROPERTY TYPERental - Single Family
SUBDIVISIONStonefield
SCHOOLHaysCONSISD
Property Description
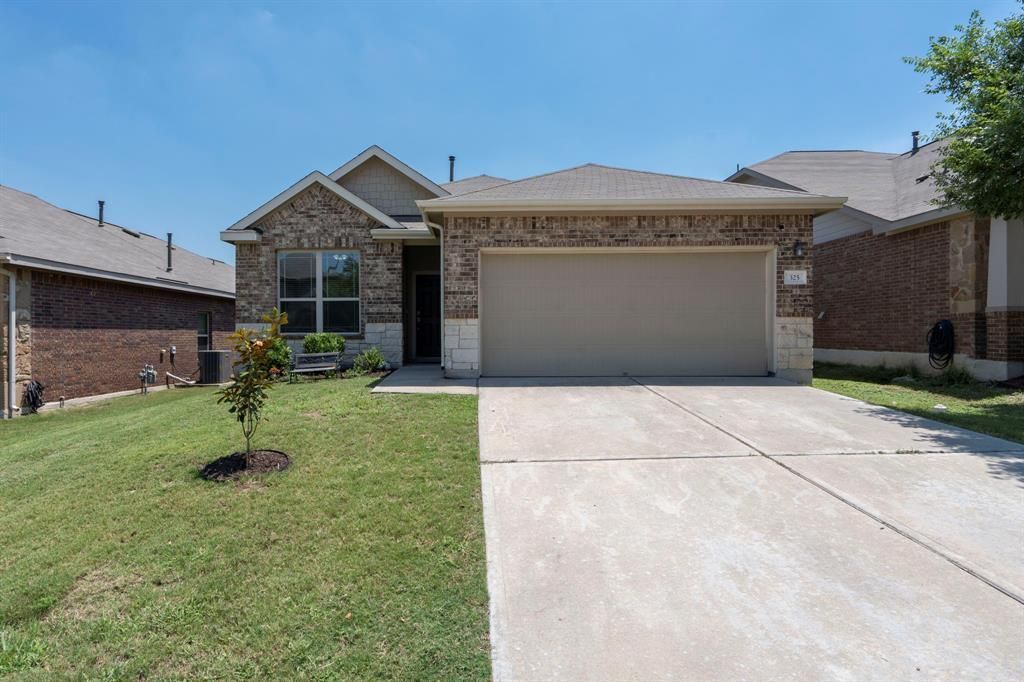
Discover modern comfort and effortless living at this inviting single-story residence in Buda. A beautiful brick and stone-accented exterior with an attached garage creates a welcoming first impression. Inside, the tiled entrance foyer leads into a bright, open-concept layout featuring rich hardwood floors, generous windows, and abundant natural light. The well-appointed kitchen showcases rich dark cabinetry, gleaming granite countertops, a curved granite island, and tile flooring, creating a stylish and functional space for everyday living and entertaining. The adjoining dining and living areas flow seamlessly together, with large windows overlooking the backyard. Comfortable bedrooms feature generous windows and plush finishes, while the modern bathroom offers clean lines and a spacious vanity. An organized laundry area provides overhead shelving and modern appliances for added convenience. Outside, the fully fenced backyard offers a spacious grassy lawn and a shaded patio, creating a private setting for relaxing, entertaining, or enjoying the outdoors. This home combines thoughtful design, comfortable living spaces, and a desirable Buda location.
Property Features
Property Type: Rental - Single Family
Cooling: Central Air
Garage: 2
Heating: Central, Solar
Lot Size: 0.12 Acres
Roof Type: Shingle
Stories: 1.0
Year Built: 2014
Amenities
Ceiling Fan(s)
High Ceilings
Granite Counters
Electric Dryer Hookup
Kitchen Island
No Interior Steps
Open Floorplan
Pantry
Primary Bedroom on Main
Soaking Tub
Walk-In Closet(s)
Washer Hookup
No Exterior Steps
Private Yard
Feature Descriptions
Appliances: Dishwasher, Disposal, Gas Cooktop, Gas Range, Microwave, Stainless Steel Appliance(s)
Area #: HH
Community Features: Cluster Mailbox, Common Grounds, Park, Picnic Area, Playground, Pool, Underground Utilities
Exterior: Frame, Wood Siding, Stone
Fencimg: Back Yard, Wood
Flood Plain: No
Flooring: Carpet, Tile, Wood
Laundry: Electric Dryer Hookup, Washer Hookup
Lot: Back Yard, Front Yard, Sprinkler - In-ground
Parcel#: 118324000K019002
Parking: Garage, Garage Door Opener, Garage Faces Front
Parking Notes: Garage, Garage Door Opener, Garage Faces Front
Patio/Porch: Covered, Patio
Pets Allowed: Dogs OK, Breed Restrictions
Security: See Remarks
Sewer: Public Sewer
Utilities: Solar, Underground Utilities
Water: Public
Window: Blinds, Screens
Local Schools
High School: Johnson High School
Middle School: McCormick
Elementary School: Tom Green
School District: HaysCONSISD
Listed By / Shown By
Listed By
Agency Name: eXp Realty, LLC
Agency Phone: (888) 519-7431
Shown By
Agency Title: Realty Capital City
Agency Phone: 512-744-4600

325 Vermilion Marble Trl | MLS# 2642877
This property located at 325 Vermilion Marble Trl , Buda, TX 78610 is currently listed for rent with an asking price of $2,100 / Monthly. Vermilion Marble Trl is located within the HaysCONSISD school district. Search Buda real estate on www.rmcapitalcity.com today.