
BEDS5
BATHS4 full
SQUARE FEET3,564
MLS#2914230
STATUSActive
PROPERTY TYPEResidential - Single Family
SUBDIVISIONHigh Pointe
SCHOOLDripping Springs ISD
Property Description
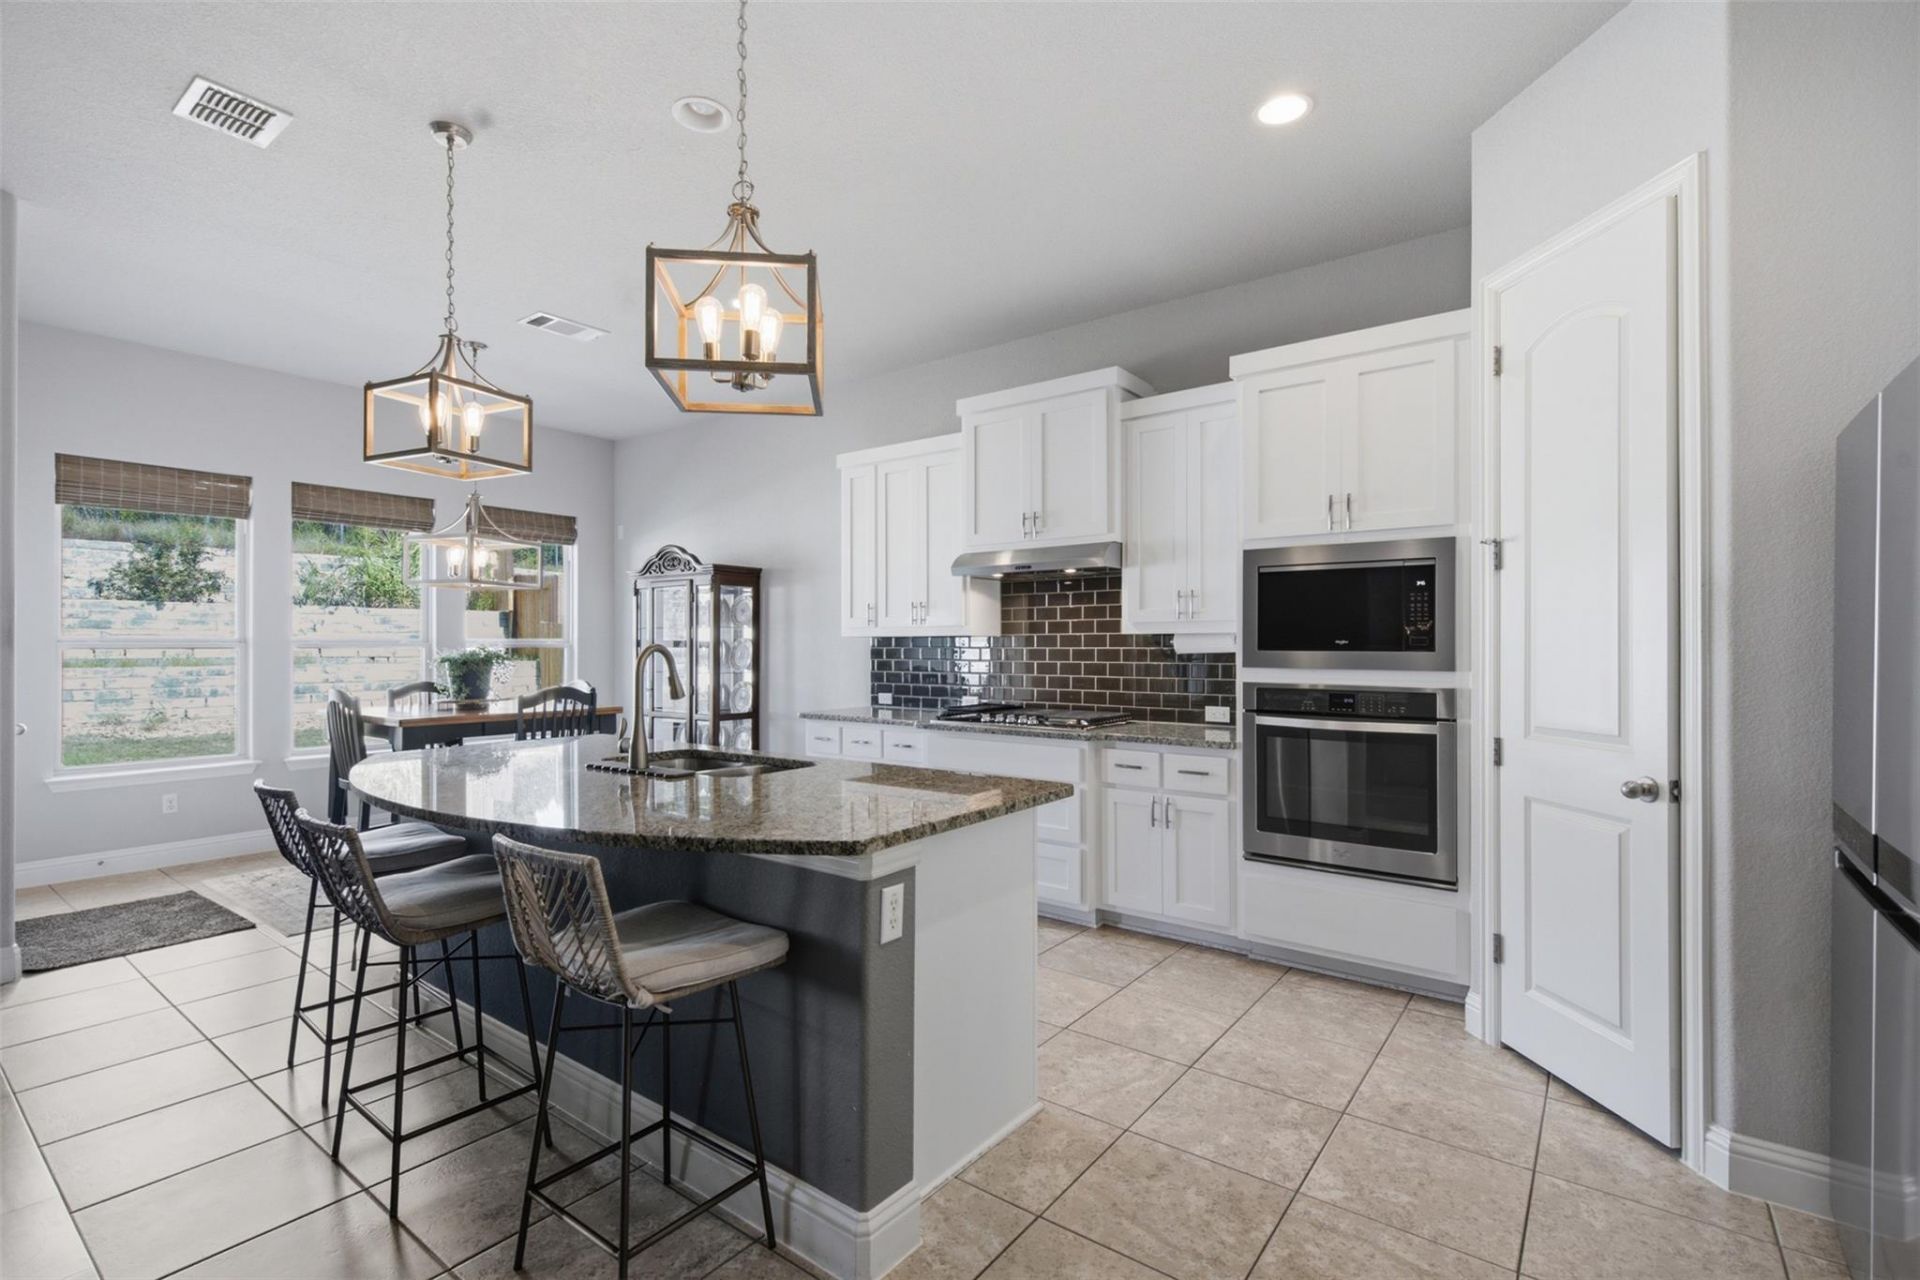
Gated Highpointe living zoned to top-rated Dripping Springs schools ? this 5-bedroom, 4-bath home sits on an extra-large lot with no neighbors behind. Downstairs, the primary suite and a second bedroom each have their own full bath, plus a dedicated home office. Upstairs are three more bedrooms, two full baths, a second living room, and a media room built for movie nights. Storage is everywhere you need it, including an oversized storage area in the 3-car garage. Inside, enjoy granite counters, stainless steel appliances, a gas range, and a cozy living room fireplace. Zoned to Sycamore Springs Elementary (8/10), Sycamore Springs Middle (9/10), and Dripping Springs High School + the new high school being built.Highpointe's gated, amenity-rich community includes a resort-style pool, fitness center, tennis and basketball courts, fishing ponds, a clubhouse, and miles of walking trails ? with two HEB grocery stores and an incoming Target just down the road. 3,564 square feet, five bedrooms, and a layout that works for everyone.
Property Features
Property Type: Residential - Single Family
Cooling: Central Air
Fenced: Yes
Fireplaces: 1
Garage: 3
Heating: Central
Lot Size: 0.36 Acres
Roof Type: Composition
Stories: 2.0
Taxes: $16,132
Year Built: 2016
Amenities
Ceiling Fan(s)
Cathedral Ceiling(s)
Granite Counters
Double Vanity
Gas Dryer Hookup
Entrance Foyer
High Speed Internet
Kitchen Island
Multiple Living Areas
Pantry
Primary Bedroom on Main
Recessed Lighting
Storage
Study/Home Office
Walk-In Closet(s)
Washer Hookup
Gutters Partial
Lighting
Feature Descriptions
Appliances: Built-In Gas Oven, Dishwasher, Disposal, Gas Range, Microwave, Stainless Steel Appliance(s)
Area #: HD
Community Features: BBQ Pit/Grill, Clubhouse, Cluster Mailbox, Common Grounds, Conference/Meeting Room, Controlled Access, Fishing, Fitness Center, Gated, High Speed Internet, Park, Picnic Area, Planned Social Activities, Playground, Pool, Sidewalks, Spa/Hot Tub, Sport Court(s)/Facility, Stre
Days on Site: 18
Exterior: Frame, Stone
Fencimg: Fenced, Privacy, Wrought Iron
Fireplace: Living Room
Flood Plain: No
Flooring: Carpet, Tile, Wood
HOA Fee: $125/ Monthly
Hot Tub: Yes
Laundry: Gas Dryer Hookup, Washer Hookup
Lot: Back Yard, Front Yard, Sprinkler - In-ground
Parcel#: 113850000B010004
Parking: Driveway, Garage Door Opener, Garage Faces Front
Parking Notes: Driveway, Garage Door Opener, Garage Faces Front
Patio/Porch: Covered, Patio, Rear Porch
Restrictions: Deed Restrictions
Sewer: Municipal Utility District (MUD)
Special View Info: Neighborhood
Utilities: Electricity Connected, Natural Gas Connected, Sewer Connected, Water Connected
Water: Municipal Utility District (MUD)
Window: Screens
Local Schools
High School: Dripping Springs
Middle School: Sycamore Springs
Elementary School: Rooster Springs
School District: Dripping Springs ISD
Listed By / Shown By
Listed By
Agency Name: NestHaven Properties
Agency Contact: (512) 327-7800
Shown By
Agency Title: Realty Capital City
Agency Phone: 512-744-4600

Estimate Your Payment
Estimated Payment
$ 3,421.05 per month $1,836.09 Principal & Interest $1,344.33 Property Tax $240.63 Homeowner's Insurance
324 Stoney Point Rd | MLS# 2914230
This single family home located at 324 Stoney Point Rd, Austin, TX 78737 is currently listed for sale with an asking price of $825,000. This property was built in 2016 and has 5 bedrooms and 4 full baths with 3564 sq. ft. Stoney Point Rd is located in the High Pointe subdivision within the Dripping Springs ISD school district. Search High Pointe real estate on www.rmcapitalcity.com today.