
BEDS3
BATHS2 full
SQUARE FEET1,818
MLS#4511157
STATUS(Bank Owned) - Pending
PROPERTY TYPEResidential - Single Family
SUBDIVISIONMystic Castle
SCHOOLMarble Falls ISD
Property Description
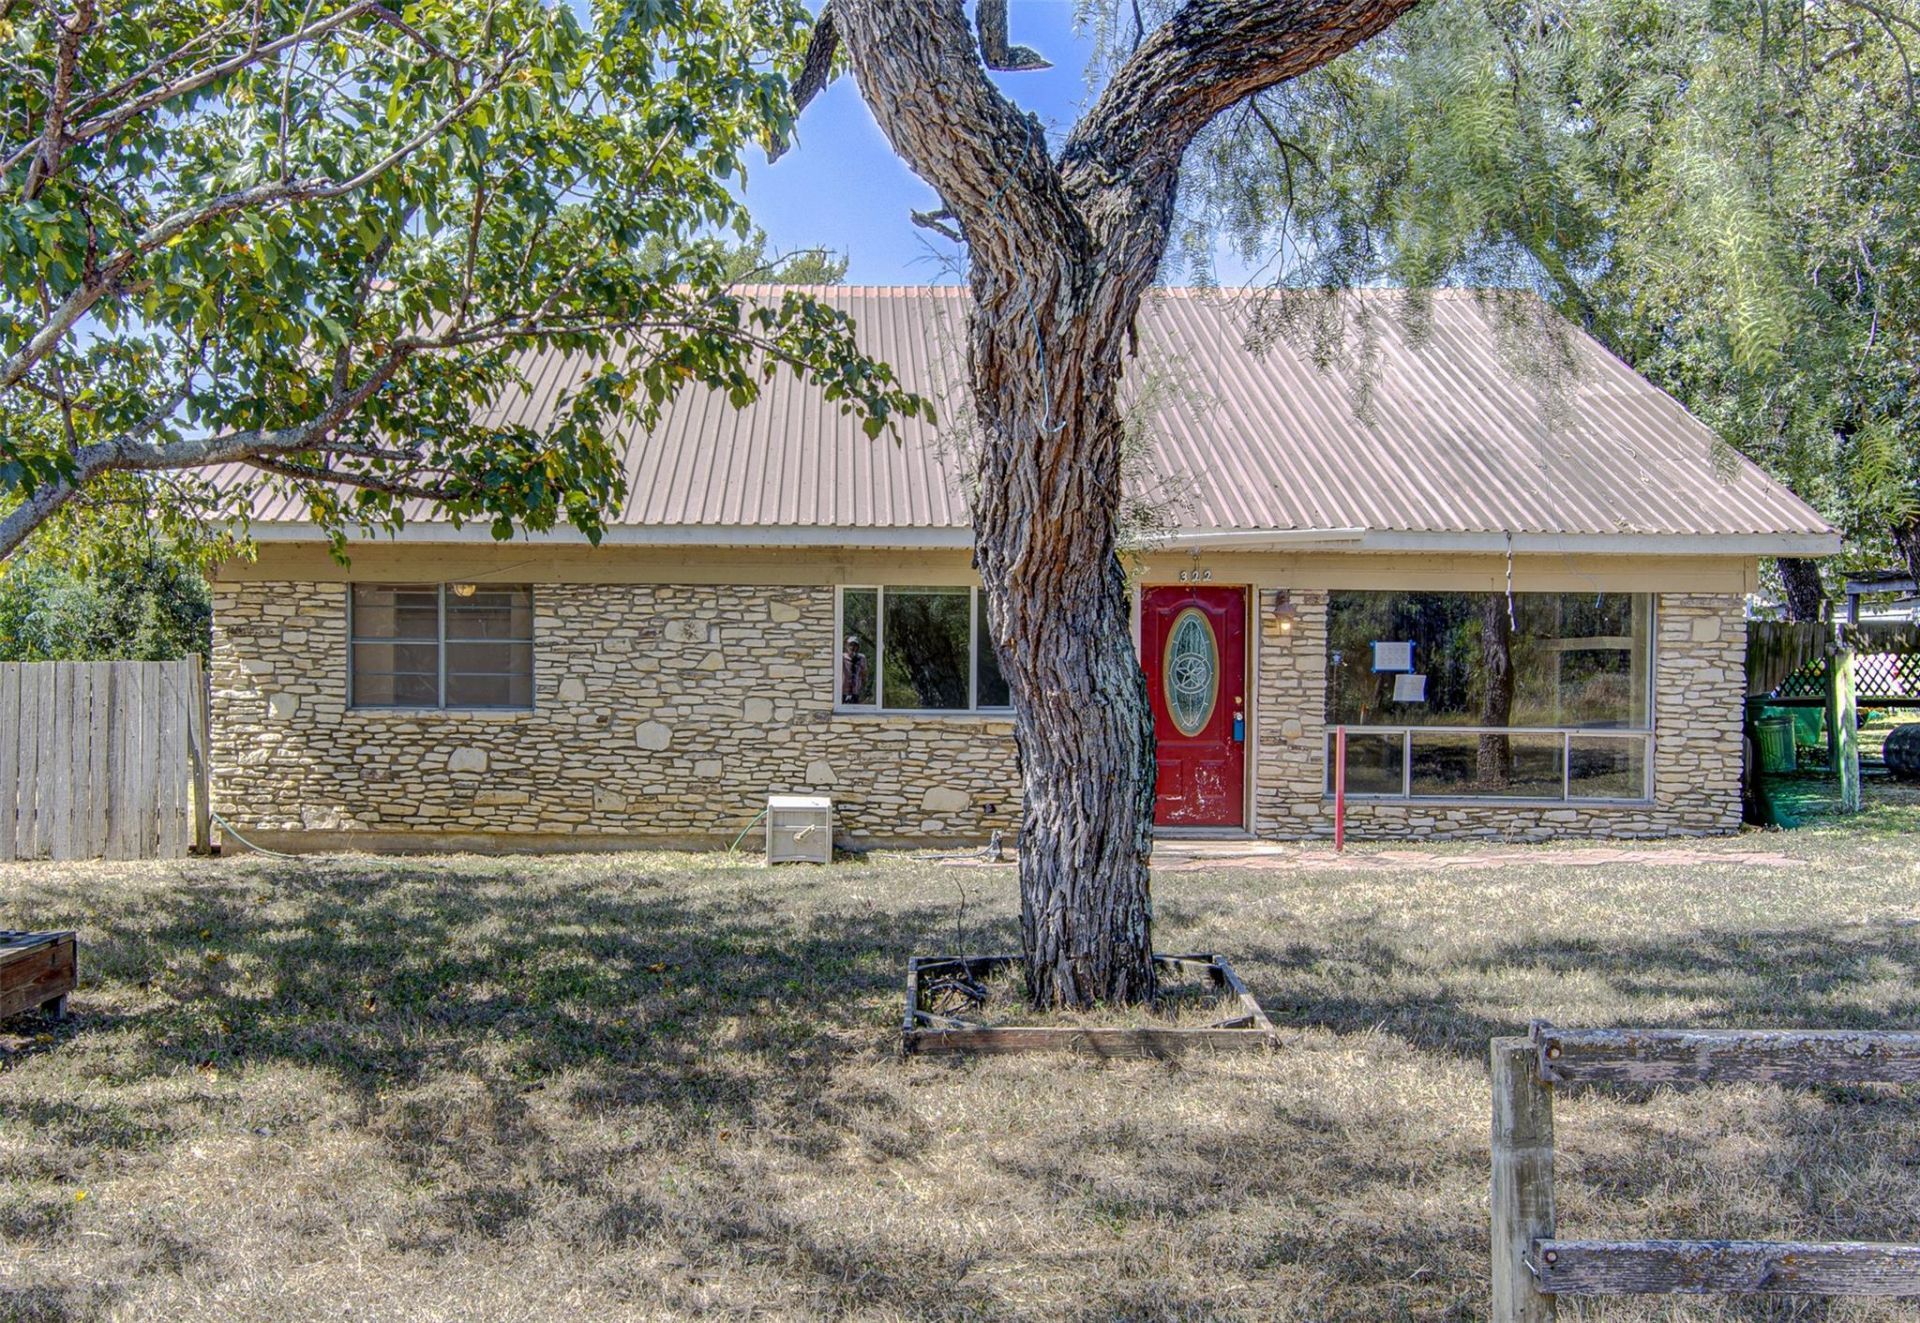
Welcome home to this beautifully designed 3-bedroom, 2-bath residence offering just over 1,800 square feet of thoughtfully designed living space on an oversized one-third acre lot in Granite Shoals. The wide open floor plan creates a bright, spacious feel that's perfect for both everyday living and entertaining, with a modern layout that seamlessly connects the living, dining, and kitchen areas.Situated on a quiet street, this property offers the peaceful setting you've been looking for while remaining just minutes from the area's parks, boat ramps, and Lake LBJ recreation. A detached two-car garage provides ample space for vehicles, storage, or a workshop, and the generous lot offers plenty of room to enjoy the outdoors.Whether you're searching for a full-time residence, weekend getaway, or investment opportunity, this home delivers outstanding value. Priced to sell and ready for its next owner, this is one you won't want to miss.
Property Features
Property Type: Residential - Single Family
Cooling: Ceiling Fan(s), Central Air
Fenced: Yes
Fireplaces: 1
Garage: 2
Heating: Central
Lot Size: 0.34 Acres
Roof Type: Metal, Mixed, Shingle
Stories: 1.0
Taxes: $4,311
Year Built: 1966
Amenities
Breakfast Bar
Built-in Features
Ceiling Fan(s)
Double Vanity
French Doors
Kitchen Island
Natural Woodwork
Open Floorplan
Primary Bedroom on Main
Recessed Lighting
See Remarks
Private Yard
Feature Descriptions
Appliances: Built-In Oven(s), Dishwasher, Oven, RNGHD, Refrigerator, Free-Standing Refrigerator
Area #: BU
Community Features: Fishing, Park
Days on Site: 1
Door Features: French Doors
Exterior: Brick, Vinyl Siding, Stone
Fencimg: Back Yard, Chain Link, Fenced, Front Yard, Full, Wood
Fireplace: Gas, Living Room, Stone
Flood Plain: No
Flooring: Concrete, Tile
Lot: Back Yard, Few Trees, Front Yard, Level, Public Maintained Road, Sprinklers In Front, Trees-Medium (20 Ft - 40 Ft)
Parcel#: 32287
Parking: Detached, Driveway, Garage
Parking Notes: Detached, Driveway, Garage
Patio/Porch: Rear Porch
Restrictions: City Restrictions
Security: Fire Alarm
Utilities: Electricity Available
Window: Blinds, Drapes, Double Pane Windows, Screens, Skylight(s), Window Coverings
Local Schools
High School: Marble Falls
Middle School: Marble Falls
Elementary School: Marble Falls
School District: Marble Falls ISD
Listed By / Shown By
Listed By
Agency Name: Spyglass Realty
Agency Contact: (512) 554-7461
Shown By
Agency Title: Realty Capital City
Agency Phone: 512-744-4600

Estimate Your Payment
Estimated Payment
$ 799.77 per month $389.47 Principal & Interest $359.25 Property Tax $51.04 Homeowner's Insurance
322 E Castleshoals Dr | MLS# 4511157
This single family home located at 322 E Castleshoals Dr, Granite Shoals, TX 78654 is currently listed for sale with an asking price of $175,000. This property was built in 1966 and has 3 bedrooms and 2 full baths with 1818 sq. ft. E Castleshoals Dr is located in the Mystic Castle subdivision within the Marble Falls ISD school district. Search Mystic Castle real estate on www.rmcapitalcity.com today.