
BEDS4
BATHS2 full 1 partial
SQUARE FEET1,917
MLS#1289853
STATUSActive
PROPERTY TYPEResidential - Single Family
SUBDIVISIONPlum Creek
SCHOOLHaysCONSISD
Property Description
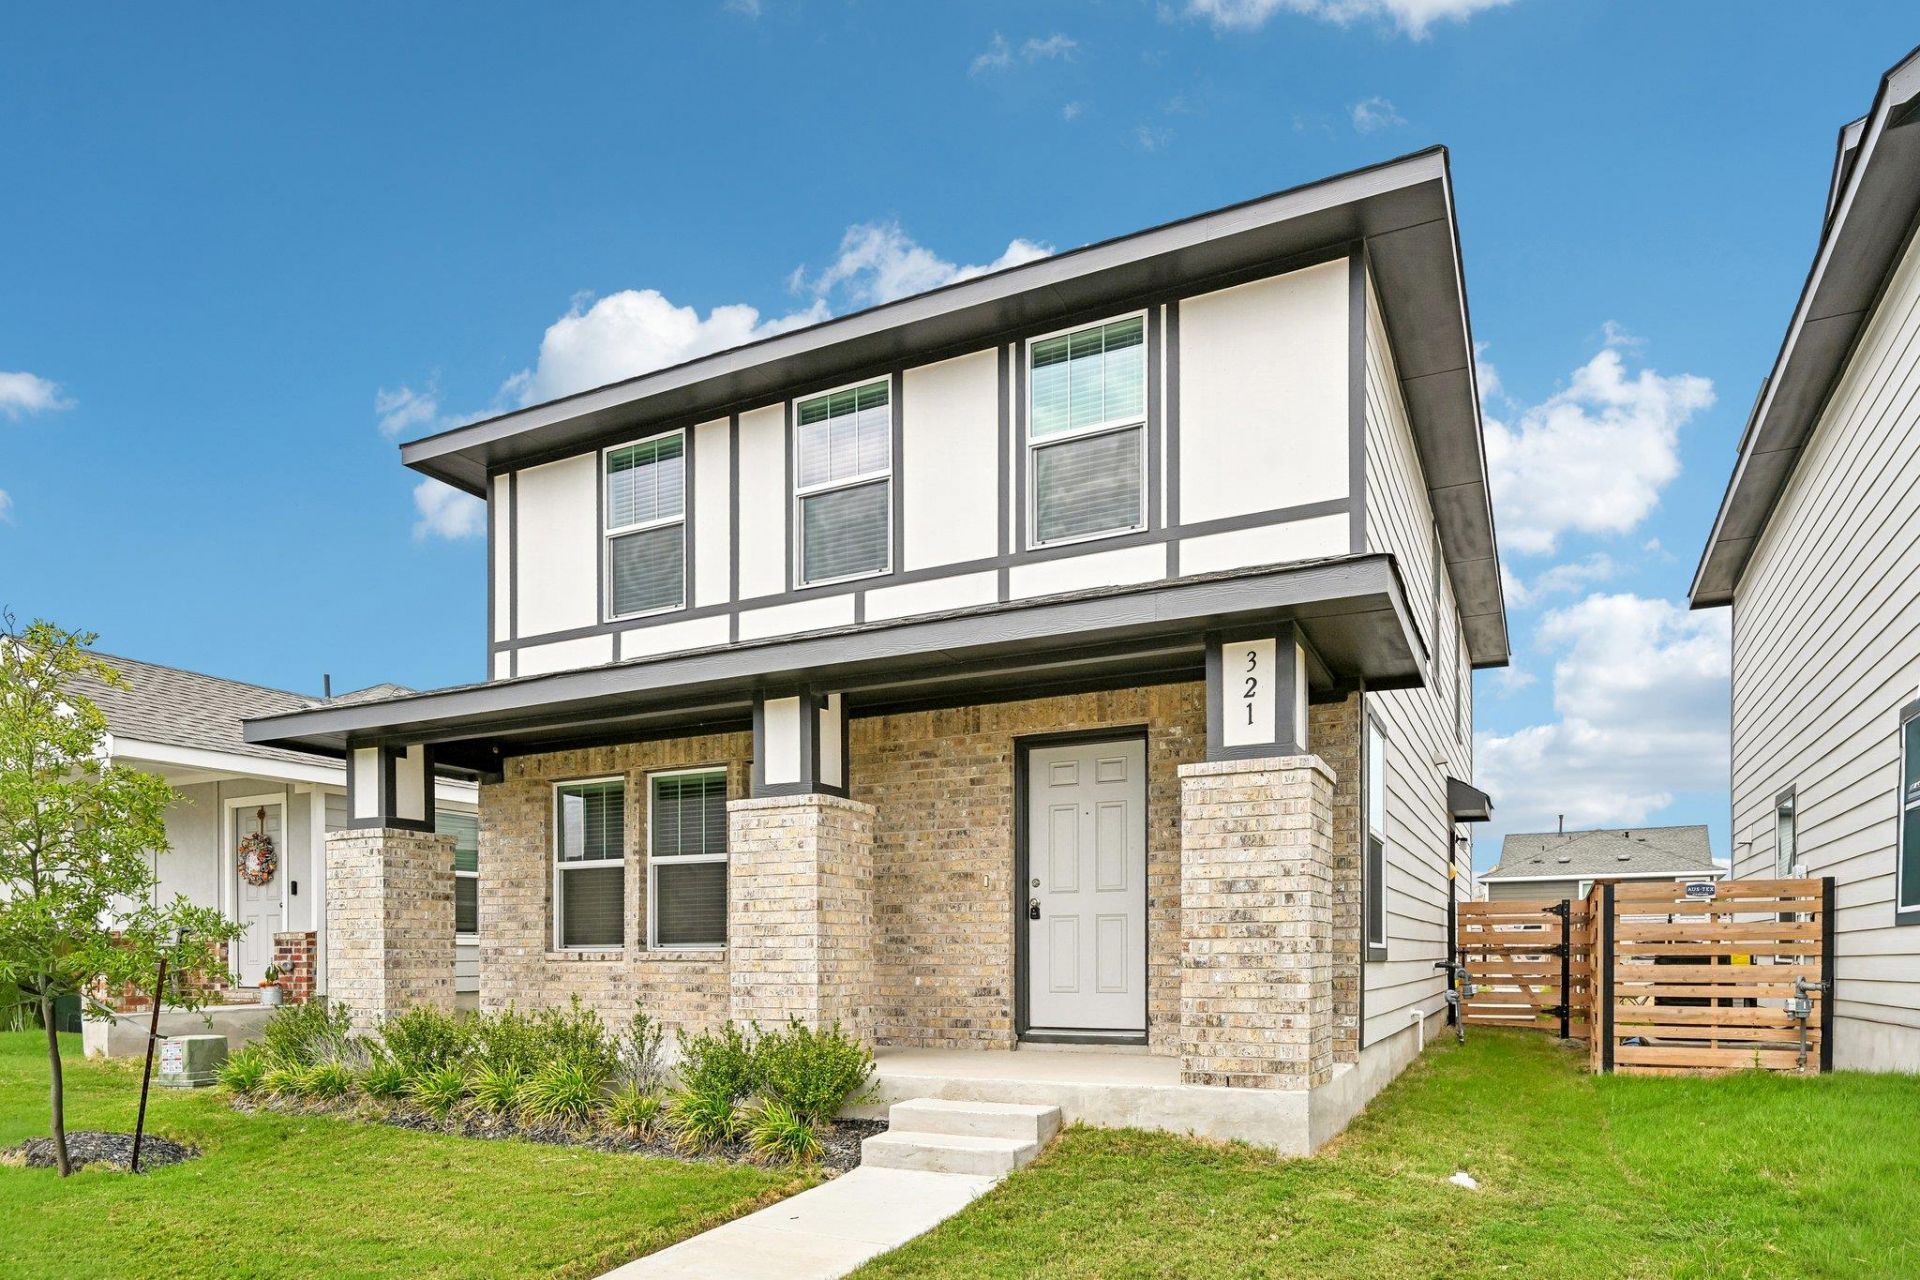
Welcome to 321 Keefer in Kyle, TX, where spacious living and a flexible floor plan come together to create a home with room for everyone. This inviting two-story home features four generously sized bedrooms, 2.5 bathrooms, and multiple living spaces designed to easily adapt to your needs.Step inside to a bright and welcoming main living area where the open-concept design connects the kitchen, dining, and living spaces, making it easy to entertain, host gatherings, or simply enjoy everyday life at home. The spacious layout provides plenty of room to spread out while still maintaining a comfortable, connected feel.Upstairs, a versatile loft adds even more usable living space and can easily become a game room, media room, home office, playroom, or second living area. Each bedroom offers comfortable space and flexibility for family, guests, hobbies, or working from home.Outside, enjoy additional space to relax and make your own, while the two-car driveway provides convenient everyday parking. Located in the growing Kyle community with convenient access to shopping, dining, schools, and major roadways, this home offers the space, functionality, and location buyers are looking for.With four bedrooms, multiple living areas, and plenty of possibilities throughout, 321 Keefer is ready for its next chapter. Come experience the space and potential this home has to offer!
Property Features
Property Type: Residential - Single Family
Cooling: Central Air
Heating: Central
Lot Size: 0.08 Acres
Roof Type: Composition
Stories: 2.0
Taxes: $1,282
Year Built: 2025
Amenities
Breakfast Bar
High Ceilings
Interior Steps
Multiple Living Areas
Open Floorplan
Pantry
Private Yard
Feature Descriptions
Appliances: Dishwasher, Dryer, Microwave, Range, Refrigerator, Washer
Area #: HH
Days on Site: 8
Exterior: Brick
Fencimg: Wood
Flood Plain: No
Flooring: Carpet, Vinyl
HOA Fee: $65/ Monthly
Lot: Back Yard
Parcel#: 116673000A030002
Parking: Driveway
Parking Notes: Driveway
Restrictions: Deed Restrictions
Security: Smoke Detector(s)
Sewer: Public Sewer
Special View Info: Neighborhood
Utilities: Electricity Available, Natural Gas Connected, Water Available
Water: Public
Window: Blinds
Local Schools
High School: Jack C Hays
Middle School: R C Barton
Elementary School: Jim Cullen
School District: HaysCONSISD
Listed By / Shown By
Listed By
Agency Name: Keller Williams Realty
Agency Contact: (512) 942-7880
Shown By
Agency Title: Realty Capital City
Agency Phone: 512-744-4600

Estimate Your Payment
Estimated Payment
$ 801.59 per month $614.26 Principal & Interest $106.83 Property Tax $80.50 Homeowner's Insurance
321 Keefer | MLS# 1289853
This single family home located at 321 Keefer , Kyle, TX 78640 is currently listed for sale with an asking price of $276,000. This property was built in 2025 and has 4 bedrooms and 2 full and 1 partial baths with 1917 sq. ft. Keefer is located in the Plum Creek subdivision within the HaysCONSISD school district. Search Plum Creek real estate on www.rmcapitalcity.com today.