
BEDS3
BATHS2 full
SQUARE FEET1,352
MLS#6574583
STATUSActive
PROPERTY TYPEResidential - Single Family
SUBDIVISIONColorado River Ranchettes Unit
SCHOOLDel Valle ISD
Property Description
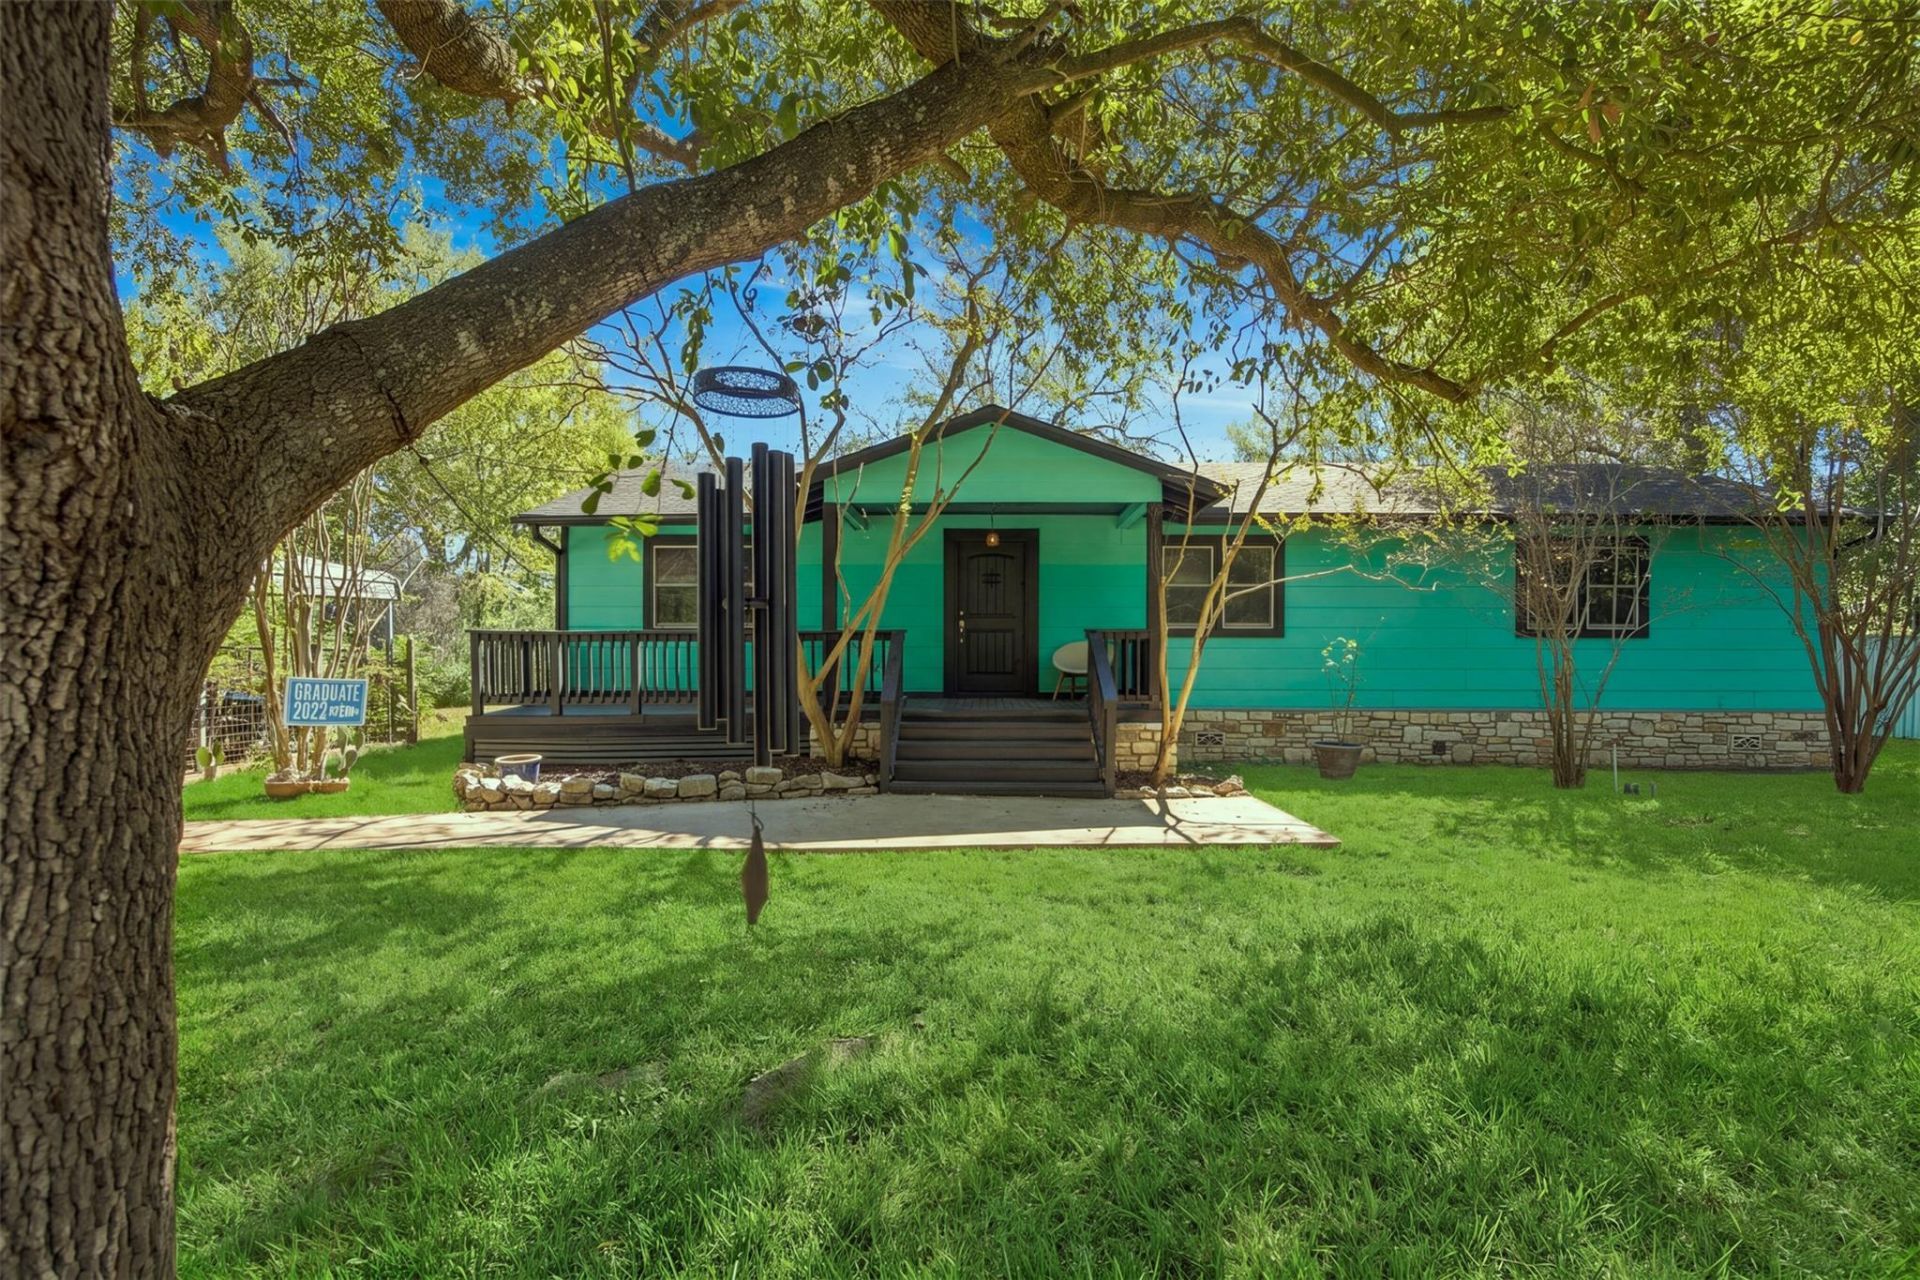
Some homes have a backyard. This one has a skatepark.Set on just over half an acre in Cedar Creek, this 3-bedroom, 2-bath home offers 1,352 square feet of comfortable, single-story living surrounded by mature trees. Inside, you'll find a bright living area, an eat-in kitchen, and a practical layout with room to make it your own.Out back is something you don't come across every day: a professionally built concrete skate bowl designed for skateboarding and BMX. It's a serious setup, right in your own backyard.There's more to the property than the bowl, too. A covered porch, generous outdoor space, a two-car carport, and storage sheds add room for everyday living, projects, and whatever else you're into.A comfortable home, room to spread out, and a backyard that's anything but ordinary.
Property Features
Property Type: Residential - Single Family
Cooling: Central Air
Heating: Central
Lot Size: 0.53 Acres
Roof Type: Composition
Stories: 1.0
Taxes: $1,585
Year Built: 1985
Amenities
Quartz Counters
Eat-in Kitchen
No Interior Steps
Primary Bedroom on Main
Washer Hookup
See Remarks
Gutters Full
Private Yard
Feature Descriptions
Appliances: See Remarks, Dryer, Microwave, Range, Refrigerator, Washer, Washer/Dryer
Area #: SE
Exterior: Frame, Wood Siding
Fencimg: Back Yard, Front Yard, Privacy
Flood Plain: Yes-500 yr
Flooring: Bamboo
Laundry: Washer Hookup
Lot: See Remarks, Front Yard, Interior Lot, Trees-Large (Over 40 Ft), Trees-Moderate
Parcel#: 03167901080000
Parking: Detached Carport
Parking Notes: Detached Carport
Patio/Porch: Rear Porch, Screened
Restrictions: Deed Restrictions
Security: Carbon Monoxide Detector(s), Smoke Detector(s)
Sewer: Septic Tank
Special View Info: Neighborhood, Pasture, Rural
Utilities: Electricity Connected, Water Connected
Water: Public
Local Schools
High School: Del Valle
Middle School: Dailey
Elementary School: Gilbert
School District: Del Valle ISD
Listed By / Shown By
Listed By
Agency Name: The Agency Austin, LLC
Agency Phone: (512) 607-5113
Shown By
Agency Title: Realty Capital City
Agency Phone: 512-744-4600

Estimate Your Payment
Estimated Payment
$ 987.69 per month $756.47 Principal & Interest $132.08 Property Tax $99.14 Homeowner's Insurance
3209 River Rd | MLS# 6574583
This single family home located at 3209 River Rd, Cedar Creek, TX 78612 is currently listed for sale with an asking price of $339,900. This property was built in 1985 and has 3 bedrooms and 2 full baths with 1352 sq. ft. River Rd is located in the Colorado River Ranchettes Unit subdivision within the Del Valle ISD school district. Search Colorado River Ranchettes Unit real estate on www.rmcapitalcity.com today.