
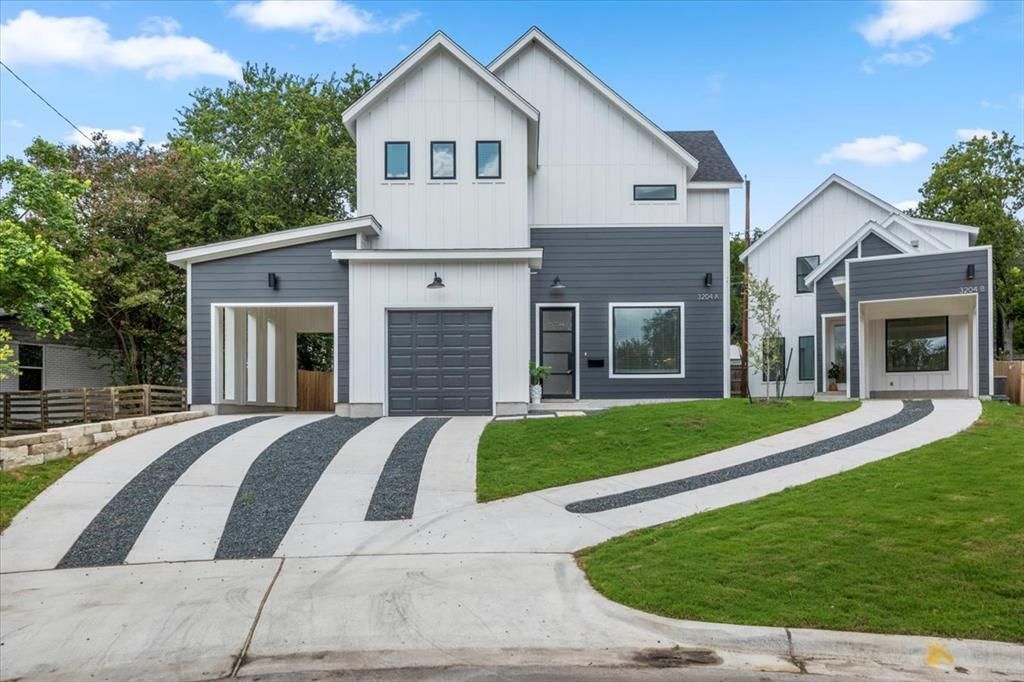
BEDS4
BATHS4 full 1 partial
SQUARE FEET2,242
MLS#8304650
STATUSActive
PROPERTY TYPEResidential - Single Family
SUBDIVISIONSouth Terrace
SCHOOLAustin ISD
Property Description
Welcome to 3204 Overcup Oak Dr #A! This barely-lived-in home sits on a quiet cul-de-sac in the heart of 78704. Inside, you'll find 4 bedrooms and 4.5 bathrooms, with every bedroom offering its own private ensuite bath- a rare and functional layout that gives everyone their own space. Upstairs, one bedroom is accessed exclusively through the second-floor balcony, creating a private retreat that's perfect for guests, extended family, or an additional entertaining space. Located just minutes from South Lamar's best restaurants, coffee shops, and boutiques, and with quick access to major highways for an easy commute anywhere in Austin, this is central Austin living at its finest.
Property Features
Property Type: Residential - Single Family
Cooling: Ceiling Fan(s), Central Air
Fenced: Yes
Garage: 1 car attached
Heating: Central
Lot Size: 0.19 Acres
Roof Type: Composition
Stories: 2.0
Taxes: $22,000
Year Built: 2023
Amenities
Breakfast Bar
Built-in Features
Ceiling Fan(s)
Quartz Counters
Dry Bar
Gas Grill
Private Yard
Feature Descriptions
Appliances: Dishwasher, Disposal, Dryer, Exhaust Fan, Gas Range, Microwave, Refrigerator, Washer, Tankless Water Heater, Wine Refrigerator
Area #: 6
Days on Site: 18
Exterior: HardiPlank Type
Fencimg: Back Yard, Fenced, Wood
Flood Plain: No
Flooring: Tile, Wood
Lot: Back Yard, Cul-De-Sac, Curbs, Few Trees, Landscaped, Sprinkler - In-ground
Parcel#: 307689
Parking: Attached, Attached Carport, Garage Faces Front
Parking Notes: Attached, Attached Carport, Garage Faces Front
Patio/Porch: Covered, Deck, Patio
Restrictions: Deed Restrictions
Security: Carbon Monoxide Detector(s), Smoke Detector(s)
Sewer: Public Sewer
Special View Info: Neighborhood
Utilities: Electricity Connected, Internet-Fiber, Natural Gas Connected, Sewer Connected, Water Connected
Water: Public
Window: Blinds, Screens
Local Schools
High School: Austin
Middle School: O Henry
Elementary School: Zilker
School District: Austin ISD
Listed By / Shown By
Listed By
Agency Name: LPT Realty LLC - Ascend Group
Agency Contact: (512) 496-3256
Shown By
Agency Title: Realty Capital City
Agency Phone: 512-744-4600

Estimate Your Payment
Estimated Payment
$ 4,602.29 per month $2,448.12 Principal & Interest $1,833.33 Property Tax $320.83 Homeowner's Insurance
3204 Overcup Oak Dr, Unit A | MLS# 8304650
This single family home located at 3204 Overcup Oak Dr, Unit A, Austin, TX 78704 is currently listed for sale with an asking price of $1,099,999. This property was built in 2023 and has 4 bedrooms and 4 full and 1 partial baths with 2242 sq. ft. Overcup Oak Dr, Unit A is located in the South Terrace subdivision within the Austin ISD school district. Search South Terrace real estate on www.rmcapitalcity.com today.