
BEDS4
BATHS2 full
SQUARE FEET1,686
MLS#6175085
STATUSActive
PROPERTY TYPEResidential - Single Family
SUBDIVISIONAllandale Estates
SCHOOLAustin ISD
Property Description
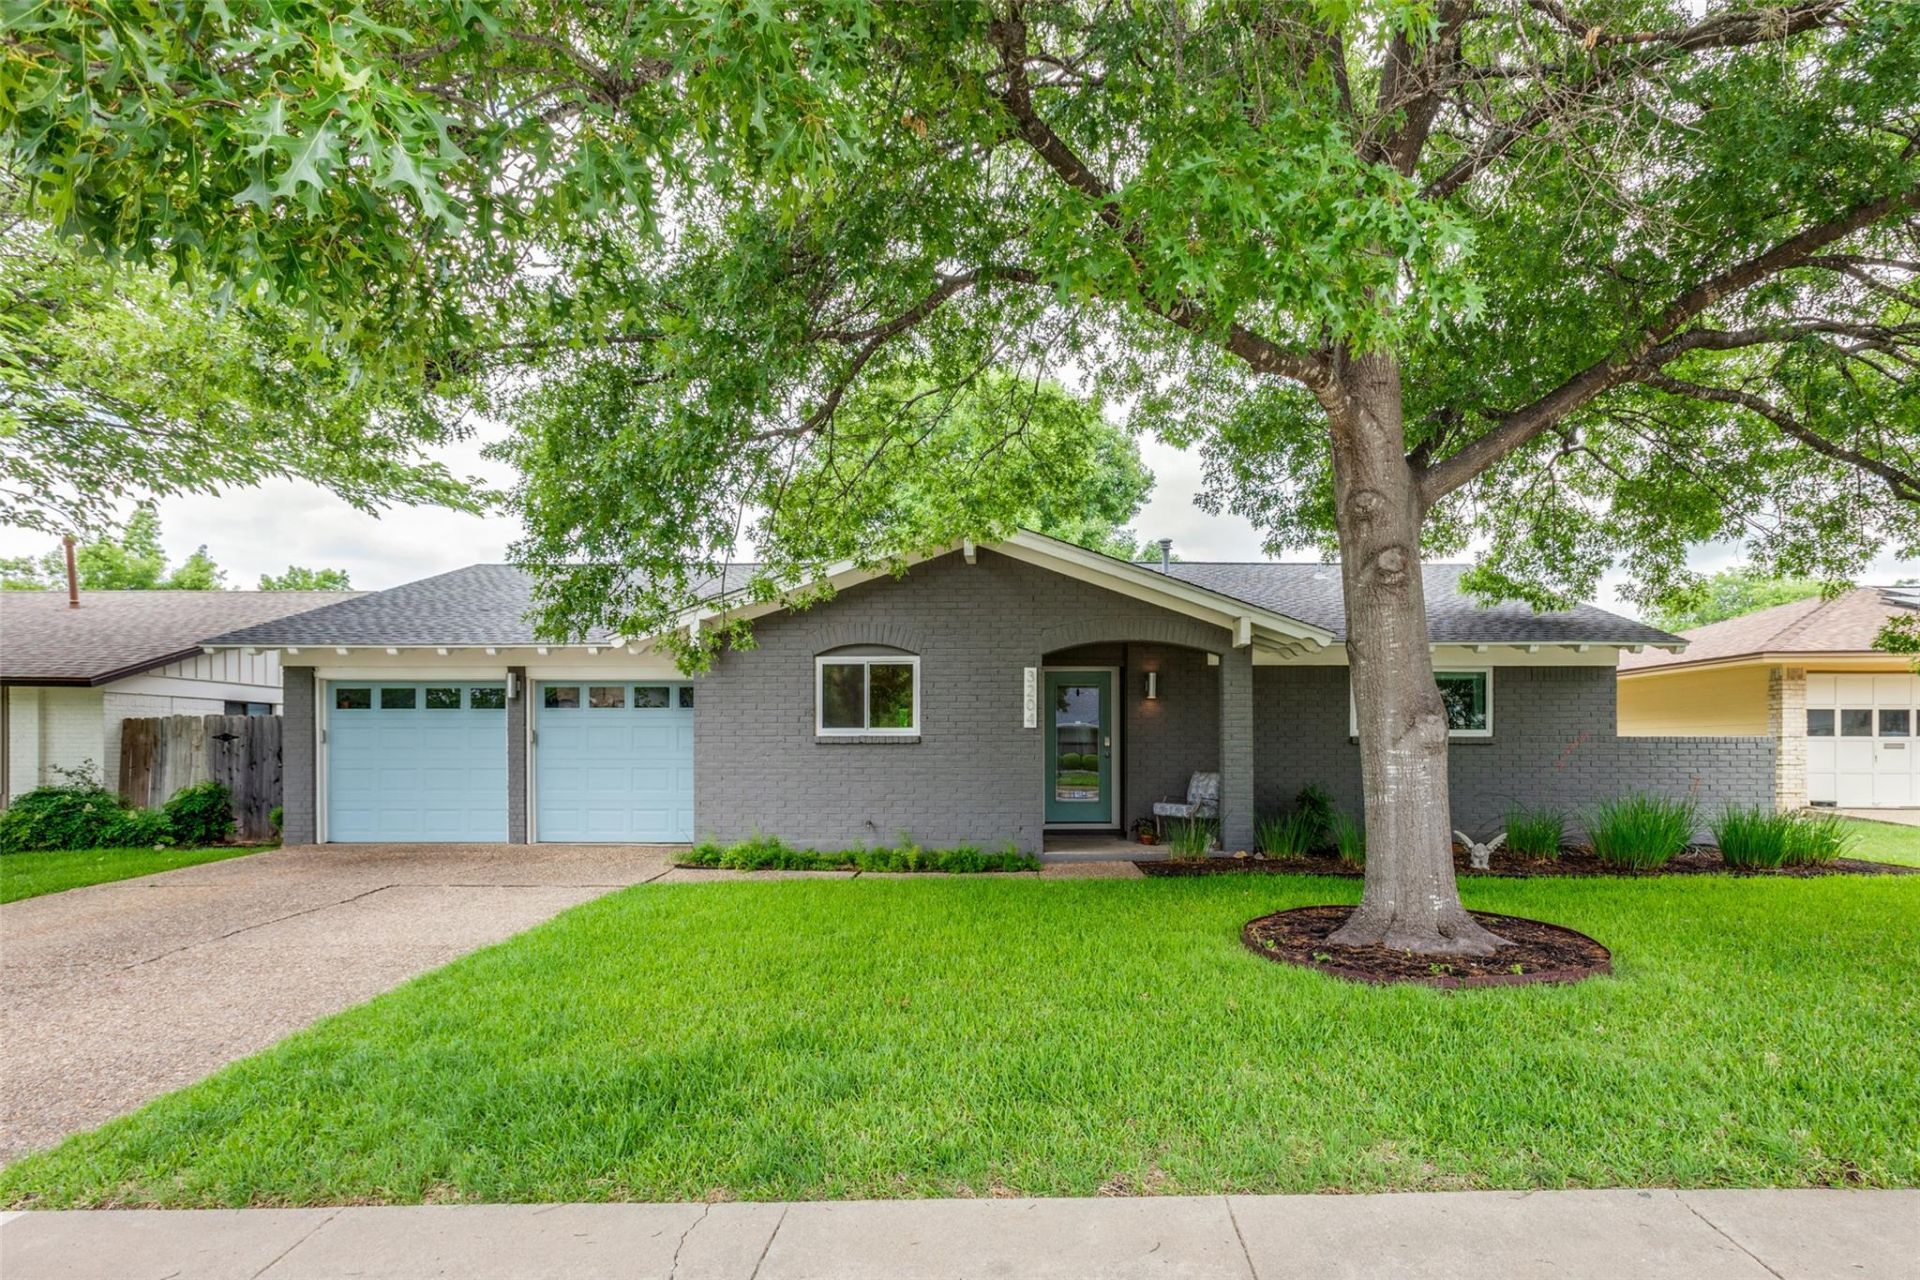
** Now offered at an improved price and $5,000 toward the buyers closing costs and prepaid expenses. **Welcome to this renovated North Shoal Creek 4-bedroom, 2-bath, home on a quiet cul-de-sac. At nearly 1,700 square feet, the home blends mid-century character with contemporary updates. The open living area features vaulted ceilings, and the updated kitchen includes quartz countertops, stainless steel appliances, and ample storage.The primary suite includes an ensuite bath, while three additional bedrooms offer flexible space for guests, work, or hobbies. Spacious closets and blackout shades add everyday convenience.The fenced backyard features mature red oak trees, a large patio area with an irrigation system. The accessory building is already wired for electricity, making it a breeze to add a mini-split unit for a year-round home office or creative studio. The two-car garage includes dedicated laundry space, storage, and an epoxy-coated floor. This walkable area is conveniently located near parks, shopping, schools, and major commuter routes.
Property Features
Property Type: Residential - Single Family
Cooling: Ceiling Fan(s), Central Air
Fireplaces: 1
Garage: 2
Heating: Central
Lot Size: 0.20 Acres
Roof Type: Composition, Shingle
Stories: 1.0
Taxes: $10,669
Year Built: 1969
Amenities
Ceiling Fan(s)
Vaulted Ceiling(s)
Quartz Counters
Double Vanity
Pantry
Primary Bedroom on Main
No Exterior Steps
Feature Descriptions
Appliances: Dryer, ENERGY STAR Qualified Appliances, Microwave, Free-Standing Gas Range, Stainless Steel Appliance(s), Washer, Gas Water Heater
Area #: 2
Days on Site: 33
Exterior: Brick Veneer
Fencimg: Back Yard, Privacy
Fireplace: Living Room
Flood Plain: No
Flooring: Laminate, Tile
Lot: Cul-De-Sac, Sprinkler - Automatic, Sprinkler - Back Yard, Sprinklers In Front, Sprinkler - In-ground
Parcel#: 02440513030000
Parking: Garage Faces Front
Parking Notes: Garage Faces Front
Patio/Porch: Front Porch, Patio, Rear Porch
Security: yes
Security: Security System
Sewer: Public Sewer
Utilities: Electricity Connected, Natural Gas Connected, Sewer Connected, Water Connected
Water: Public
Window: ENERGY STAR Qualified Windows, Insulated Windows, Window Coverings, Window Treatments
Local Schools
High School: Anderson
Middle School: Burnet (Austin ISD)
Elementary School: Pillow
School District: Austin ISD
Listed By / Shown By
Listed By
Agency Name: VIP Realty
Agency Contact: (512) 779-8322
Shown By
Agency Title: Realty Capital City
Agency Phone: 512-744-4600

Estimate Your Payment
Estimated Payment
$ 2,749.32 per month $1,644.69 Principal & Interest $889.08 Property Tax $215.54 Homeowner's Insurance
3204 Benbrook Dr | MLS# 6175085
This single family home located at 3204 Benbrook Dr , Austin, TX 78757 is currently listed for sale with an asking price of $739,000. This property was built in 1969 and has 4 bedrooms and 2 full baths with 1686 sq. ft. Benbrook Dr is located in the Allandale Estates subdivision within the Austin ISD school district. Search Allandale Estates real estate on www.rmcapitalcity.com today.