
BEDS2
BATHS2 full
SQUARE FEET1,053
MLS#7720924
STATUSActive
PROPERTY TYPEResidential - Single Family
SUBDIVISIONRio Lobo
SCHOOLJarrell ISD
Property Description
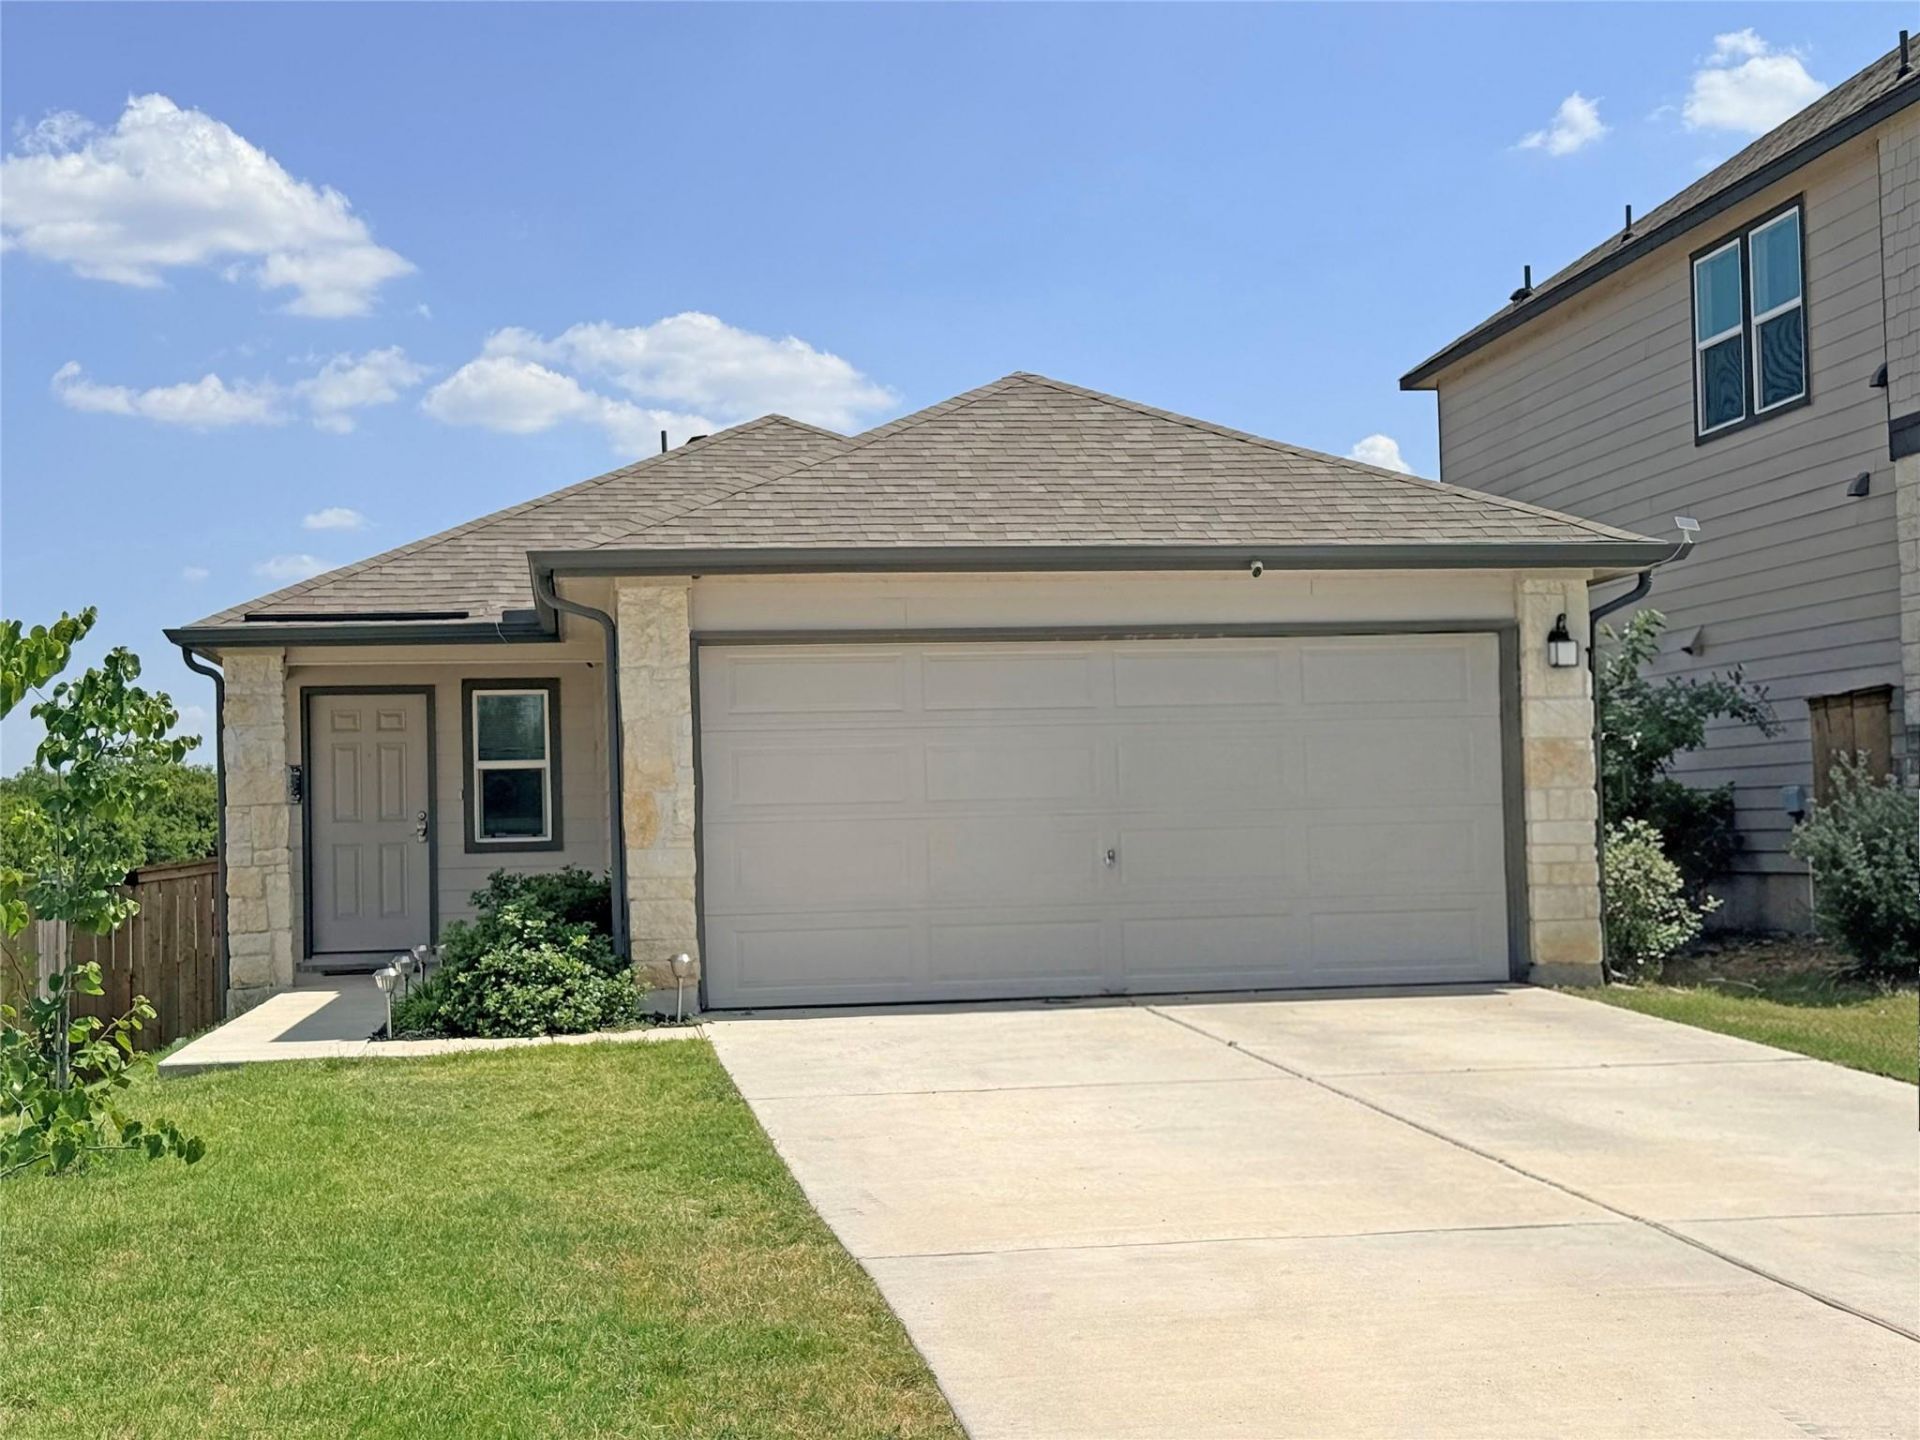
Welcome to 320 Katie Elder Drive in the desirable Sonterra community of Jarrell! Built in 2023, this beautifully maintained 2-bedroom, 2-bath home offers a bright, open-concept floor plan thats perfect for everyday living. The spacious living area flows seamlessly into the modern kitchen featuring granite countertops, stainless steel appliances, ample cabinet space, and a breakfast bar ideal for entertaining. The private primary suite offers a walk-in closet and an en-suite bath with vanity and a walk-in shower. A second bedroom and full bath provide flexibility for guests, a home office, or additional living space. Step outside to enjoy the covered back patio and fully fenced backyard perfect for relaxing, pets, or outdoor gatherings. Additional features include a two-car attached garage, energy-efficient construction, and modern finishes throughout. Located in the growing Sonterra community, residents enjoy neighborhood amenities including a community pool, parks, playgrounds, and walking trails, all with convenient access to I-35 for an easy commute to Georgetown, Round Rock, Temple, and Austin. Whether youre a first-time homebuyer, looking to downsize, or searching for a great investment opportunity, this move-in ready home offers comfort, convenience, and exceptional value.
Property Features
Property Type: Residential - Single Family
Cooling: Ceiling Fan(s), Central Air, ENERGY STAR Qualified E
Fenced: Yes
Garage: 2 car attached
Heating: Central, ENERGY STAR Qualified Equipment
Lot Size: 0.10 Acres
Roof Type: Shingle
Stories: 1.0
Taxes: $5,801
Year Built: 2023
Amenities
Breakfast Bar
Built-in Features
Ceiling Fan(s)
Granite Counters
Open Floorplan
Pantry
Primary Bedroom on Main
Recessed Lighting
Smart Thermostat
Walk-In Closet(s)
WaterSense Fixture(s)
Private Yard
Feature Descriptions
Appliances: Dishwasher, Disposal, Electric Range, ENERGY STAR Qualified Appliances, Microwave, Range, RNGHD, Refrigerator, Free-Standing Refrigerator, Stainless Steel Appliance(s)
Area #: JA
Community Features: Park, Playground, Pool
Days on Site: 64
Exterior: HardiPlank Type, Stone
Fencimg: Fenced, Privacy, Wood
Flood Plain: No
Flooring: Carpet, Tile
HOA Fee: $300/ Annually
Lot: Back Yard, Front Yard
Parcel#: 117071010B0037
Parking: Attached, Driveway, Garage
Parking Notes: Attached, Driveway, Garage
Patio/Porch: Covered, Patio, Porch
Restrictions: Zoning
Security: Prewired
Sewer: Public Sewer
Utilities: Electricity Connected, Sewer Connected, Water Connected
Water: Public
Window: Blinds, ENERGY STAR Qualified Windows
Local Schools
High School: Jarrell
Middle School: Jarrell
Elementary School: Igo Elementary
School District: Jarrell ISD
Listed By / Shown By
Listed By
Agency Name: Brokers Real Estate
Agency Contact: (979) 773-4511
Shown By
Agency Title: Realty Capital City
Agency Phone: 512-744-4600

Estimate Your Payment
Estimated Payment
$ 1,150.48 per month $589.78 Principal & Interest $483.42 Property Tax $77.29 Homeowner's Insurance
320 Katie Elder Dr | MLS# 7720924
This single family home located at 320 Katie Elder Dr, Jarrell, TX 76537 is currently listed for sale with an asking price of $265,000. This property was built in 2023 and has 2 bedrooms and 2 full baths with 1053 sq. ft. Katie Elder Dr is located in the Rio Lobo subdivision within the Jarrell ISD school district. Search Rio Lobo real estate on www.rmcapitalcity.com today.