
BEDS3
BATHS2 full
SQUARE FEET1,786
MLS#5838604
STATUSActive
PROPERTY TYPEResidential - Single Family
SUBDIVISIONAshton Oaks
SCHOOLRound Rock ISD
Property Description
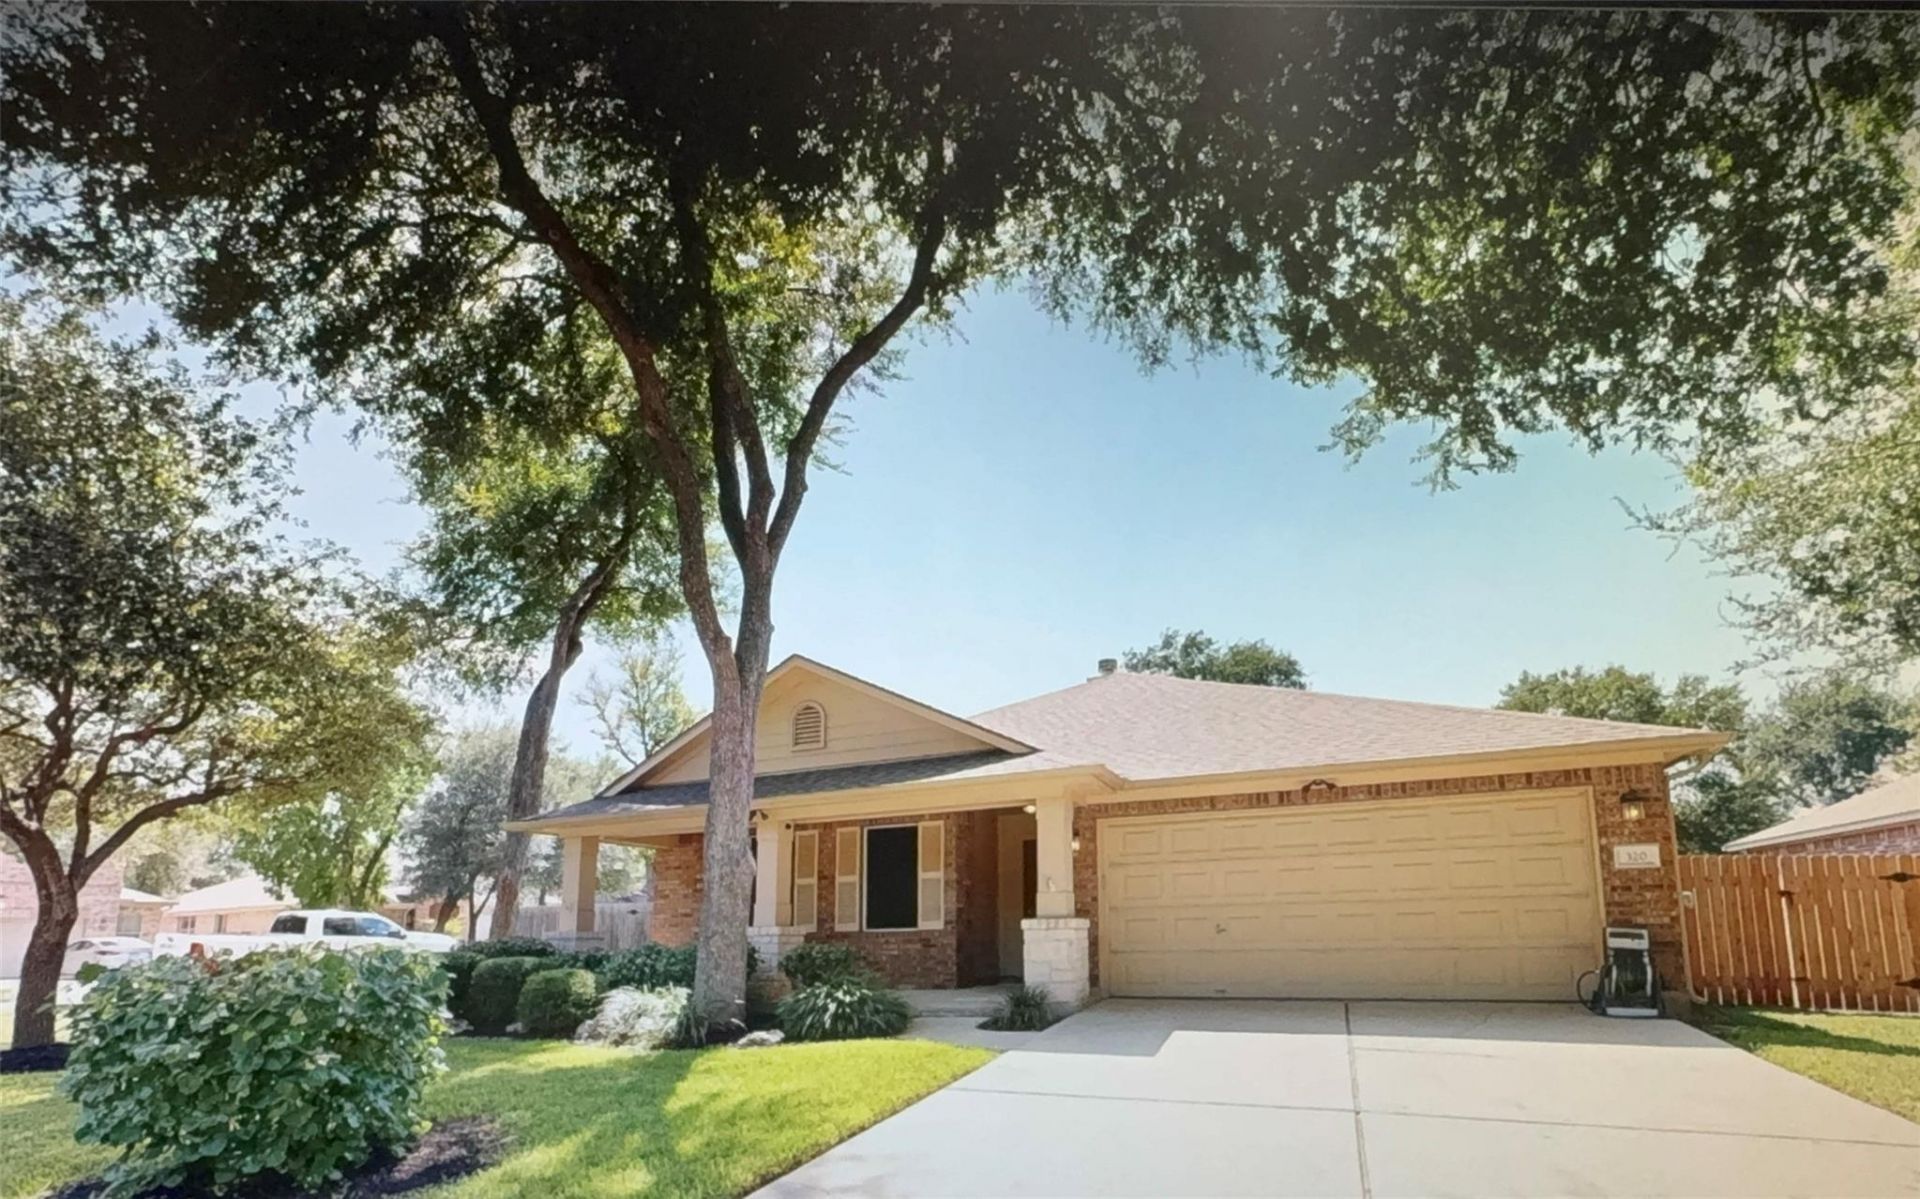
Discover a harmonious blend of comfort and convenience at this charming Round Rock residence. This inviting single-story home offers three spacious bedrooms and two full bathrooms, providing an ideal layout for a variety of lifestyles. This home had the major components replaced and left the cosmetic changes to the new owner so they can personalize the home with their own taste. Recently, the current owner updated all the appliances which can convey, replaced roof, A/C, water heater, partial fence and painted outdoor shed. This property represents a wonderful opportunity to embrace comfortable living in a sought-after neighborhood perfect for both relaxing evenings and lively gatherings. Situated on a sizable lot encompassing 0.23 acres, the outdoor space presents ample opportunities for enjoyment and personalization. Located in the vibrant community of Round Rock, residents benefit from a desirable address with easy access to local amenities and community offerings.
Property Features
Property Type: Residential - Single Family
Cooling: Ceiling Fan(s), Central Air, Electric
Fenced: Yes
Fireplaces: 1
Garage: 2 car attached
Heating: Central, Natural Gas
Lot Size: 0.23 Acres
Roof Type: Composition
Stories: 1.0
Taxes: $7,561
Year Built: 2005
Amenities
Breakfast Bar
Built-in Features
Ceiling Fan(s)
Electric Dryer Hookup
Entrance Foyer
Kitchen Island
Open Floorplan
Pantry
Primary Bedroom on Main
Recessed Lighting
Storage
Walk-In Closet(s)
Washer Hookup
Gutters Full
Private Yard
See Remarks
Feature Descriptions
Appliances: Dishwasher, Disposal, Gas Range, Ice Maker, Microwave, Free-Standing Gas Oven, Free-Standing Gas Range, Refrigerator, Stainless Steel Appliance(s), Gas Water Heater, WaterSoftener
Area #: RRE
Community Features: BBQ Pit/Grill, Cluster Mailbox, Common Grounds, Curbs, Dog Park, Park, Pet Amenities, Picnic Area, Planned Social Activities, Sidewalks, Street Lights, Suburban, Underground Utilities, See Remarks
Days on Site: 28
Exterior: Brick, HardiPlank Type
Fencimg: Back Yard, Fenced, Full, Gate, Privacy, Wood
Fireplace: Gas, Gas Starter, Living Room, Wood Burning
Flood Plain: No
Flooring: Carpet, Tile
HOA Fee: $270/ Semi-Annually
Laundry: Electric Dryer Hookup, Washer Hookup
Lot: Back Yard, Corner Lot, Curbs, Front Yard, Landscaped, Sprinkler - Automatic, Trees-Large (Over 40 Ft)
Parcel#: 163041000C0007
Parking: Attached, Direct Access, Door-Single, Driveway, Garage Door Opener
Parking Notes: Attached, Direct Access, Door-Single, Driveway, Garage
Patio/Porch: Covered, Front Porch, Patio, Porch
Restrictions: Deed Restrictions
Security: Closed Circuit Camera(s), Security Lights
Sewer: Public Sewer
Special View Info: Neighborhood
Utilities: Cable Connected, Electricity Connected, Natural Gas Available, Phone Available, Sewer Connected, Underground Utilities, Water Connected
Water: Public
Window: Insulated Windows, Window Coverings
Local Schools
High School: Cedar Ridge
Middle School: CD Fulkes
Elementary School: Callison
School District: Round Rock ISD
Listed By / Shown By
Listed By
Agency Name: Cormier Realty Group
Agency Contact: (512) 709-7253
Shown By
Agency Title: Realty Capital City
Agency Phone: 512-744-4600

Estimate Your Payment
Estimated Payment
$ 1,523.70 per month $790.08 Principal & Interest $630.08 Property Tax $103.54 Homeowner's Insurance
320 Creek Ridge Ln | MLS# 5838604
This single family home located at 320 Creek Ridge Ln, Round Rock, TX 78664 is currently listed for sale with an asking price of $355,000. This property was built in 2005 and has 3 bedrooms and 2 full baths with 1786 sq. ft. Creek Ridge Ln is located in the Ashton Oaks subdivision within the Round Rock ISD school district. Search Ashton Oaks real estate on www.rmcapitalcity.com today.