
BEDS5
BATHS3 full 1 partial
SQUARE FEET3,489
MLS#9450002
STATUSActive
PROPERTY TYPEResidential - Single Family
SUBDIVISIONPine Forest
SCHOOLBastrop ISD
Property Description
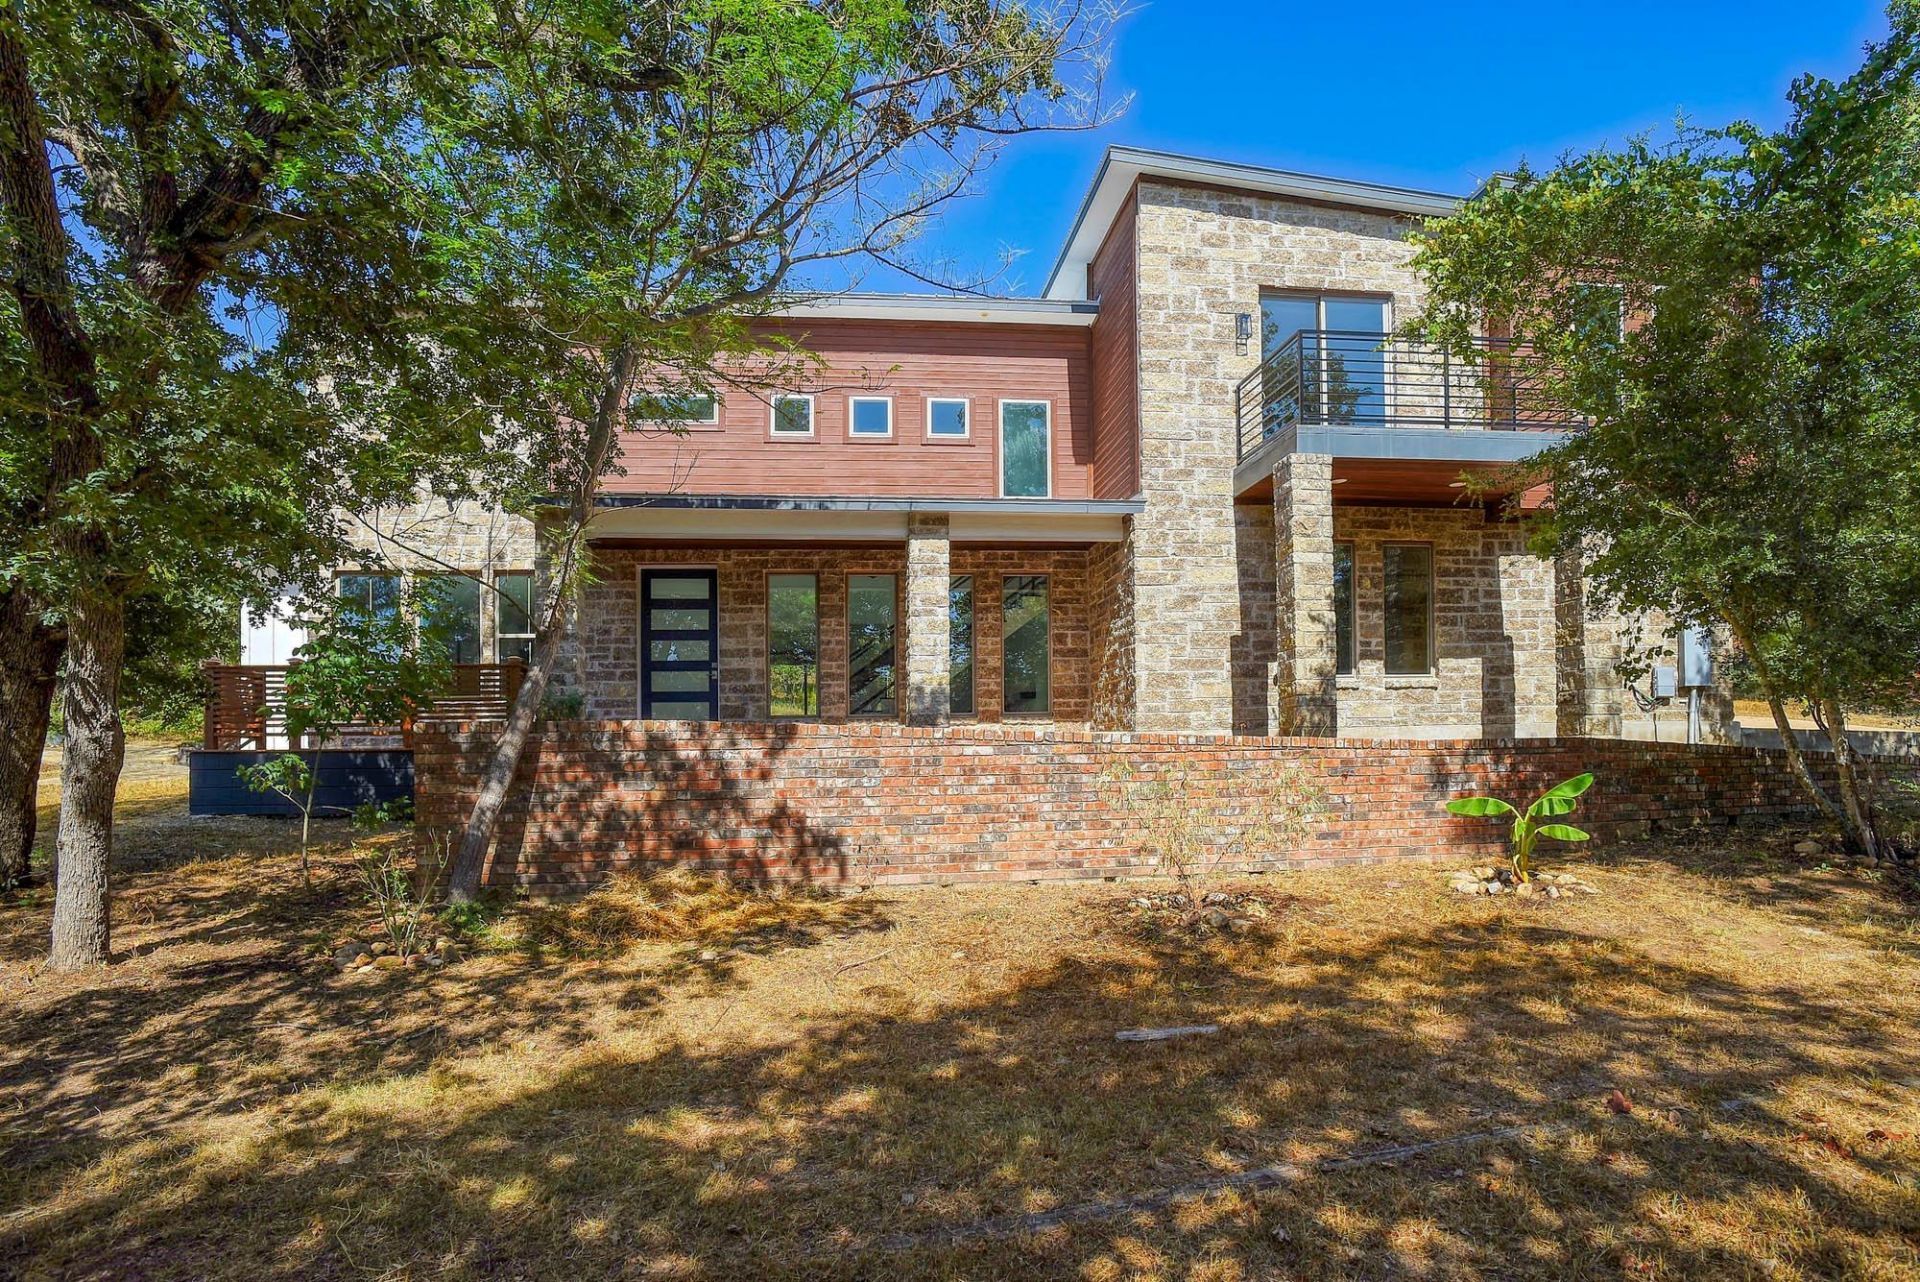
2 lots in a gorgeous tree covered setting with custom home (Owner/builder). Open concept floor plan with combined living, dining and kitchen areas. Tall ceilings and large windows bring in natural lighting throughout. 5 bedrooms and 3 bathrooms with the primary suite located on the first floor. The covered outdoor kitchen provides a great space for entertainment! And the additional flex room upstairs adds more space and elbow room! The garage is a nice oversized 2 car garage that provides space for extra storage! Close to Bastrop and Smithville entertainment including lots of new restaurants and shopping. Many local and State Parks, the Colorado River and Lake Bastrop await! Easy access to Tesla and IH 130 . .
Property Features
Property Type: Residential - Single Family
Cooling: Ceiling Fan(s), Central Air, Electric
Garage: 2
Heating: Central, Electric, ENERGY STAR Qualified Equipment
Lot Size: 1.77 Acres
Roof Type: Metal
Taxes: $10,552
Year Built: 2023
Amenities
Ceiling Fan(s)
High Ceilings
Chandelier
Quartz Counters
Double Vanity
Electric Dryer Hookup
Entrance Foyer
High Speed Internet
Kitchen Island
Open Floorplan
Pantry
Primary Bedroom on Main
Recessed Lighting
Storage
Walk-In Closet(s)
Washer Hookup
Balcony
Outdoor Grill
Private Yard
Feature Descriptions
Appliances: Built-In Gas Oven, Built-In Gas Range, Dishwasher, RNGHD
Area #: BA
Community Features: General Aircraft Airport, Golf
Days on Site: 23
Exterior: Frame, HardiPlank Type, ICAT Recessed Lighting, Attic
Flood Plain: No
Flooring: Carpet, Laminate, Tile
HOA Fee: $120/ Annually
Laundry: Electric Dryer Hookup, Washer Hookup
Lot: Back to Park/Greenbelt, Interior Lot, Sloped Down, Trees-Large (Over 40 Ft), Many Trees
Parcel#: 39621
Parking: Additional Parking, Concrete, Driveway, Garage Door Opener, Garage Faces Side, Oversized
Parking Notes: Additional Parking, Concrete, Driveway, Garage Door O
Patio/Porch: Covered, Front Porch, Patio, Porch
Restrictions: Development Type
Security: Smoke Detector(s)
Sewer: Septic Tank
Special View Info: Park/Greenbelt, Trees/Woods
Utilities: Electricity Connected, Propane, Sewer Connected, Underground Utilities, Water Connected
Water: Public
Window: Double Pane Windows
Local Schools
High School: Bastrop
Middle School: Bastrop
Elementary School: Emile
School District: Bastrop ISD
Listed By / Shown By
Listed By
Agency Name: RE/MAX Bastrop Area
Agency Contact: (512) 773-6758
Shown By
Agency Title: Realty Capital City
Agency Phone: 512-744-4600

Estimate Your Payment
Estimated Payment
$ 2,981.22 per month $1,858.35 Principal & Interest $879.33 Property Tax $243.54 Homeowner's Insurance
316 Tall Forest Dr | MLS# 9450002
This single family home located at 316 Tall Forest Dr, Bastrop, TX 78602 is currently listed for sale with an asking price of $835,000. This property was built in 2023 and has 5 bedrooms and 3 full and 1 partial baths with 3489 sq. ft. Tall Forest Dr is located in the Pine Forest subdivision within the Bastrop ISD school district. Search Pine Forest real estate on www.rmcapitalcity.com today.