
BEDS5
BATHS4 full
SQUARE FEET4,292
MLS#4096392
STATUSActive
PROPERTY TYPEResidential - Single Family
SUBDIVISIONClearwater Ranch
SCHOOLLiberty Hill ISD
Property Description
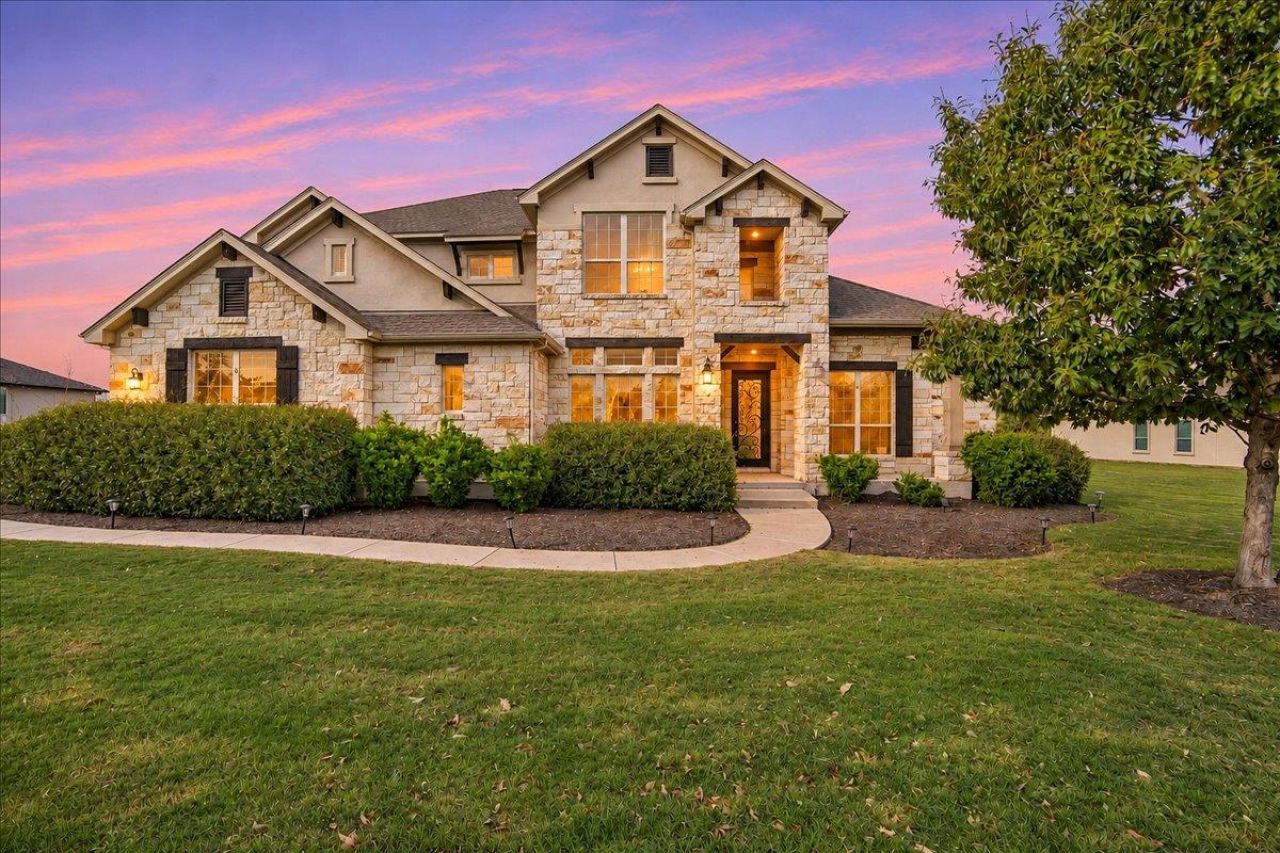
Morning coffee on the covered patio, a broad lawn stretching toward the trees, and room to enjoy it all?welcome to 316 Bold Sundown. Set on 1.34 acres in Liberty Hills Clearwater Ranch, this approximately 4,292-square-foot home pairs generous outdoor space with a thoughtfully arranged five-bedroom, four-bath layout.The open living area centers on a stone fireplace and flows into a kitchen designed for gathering, with a quartz island and double ovens that make hosting easier. The primary suite and three additional bedrooms are on the main level, while a fifth bedroom upstairs offers guests their own retreat. A dedicated study provides a quiet place to work, and the media room sets the stage for movie nights. A three-car garage rounds out the homes practical features.Outside, the covered patio makes room for relaxed mornings and dinners off the grill, while the broad, level lawn offers space for games and outdoor gatherings. Clearwater Ranchs generous homesites, mature trees, neighborhood park, and playscape add to the appeal. From an afternoon in the yard to a quiet evening overlooking the trees, theres room here to settle in and enjoy being home.
Upcoming Open Houses
Open House Saturday November 14th, 10:30am - 12:30pm
Open House Sunday November 15th, 1:00pm - 3:00pm
Property Features
Property Type: Residential - Single Family
Cooling: Ceiling Fan(s), Central Air
Fireplaces: 1
Garage: 3 car attached
Heating: Central, Fireplace(s)
Lot Size: 1.34 Acres
Roof Type: Composition, Shingle
Stories: 2.0
Taxes: $19,190
Year Built: 2015
Amenities
Breakfast Bar
Built-in Features
Ceiling Fan(s)
High Ceilings
Tray Ceiling(s)
Chandelier
Quartz Counters
Crown Molding
Double Vanity
Dry Bar
Eat-in Kitchen
Entrance Foyer
French Doors
Interior Steps
Kitchen Island
Multiple Living Areas
Open Floorplan
Pantry
Primary Bedroom on Main
Recessed Lighting
Soaking Tub
Study/Home Office
Walk-In Closet(s)
Washer Hookup
Gas Grill
Outdoor Grill
Private Yard
Feature Descriptions
Appliances: Built-In Oven(s), Dishwasher, Disposal, Electric Range, Microwave, Double Oven, RNGHD, Stainless Steel Appliance(s)
Area #: LH
Door Features: French Doors
Exterior: Masonry â?? All Sides, Stone, Stucco
Fireplace: Gas Log, Stone
Flood Plain: No
Flooring: Carpet, Tile, Wood
HOA Fee: $30/ Monthly
Laundry: Washer Hookup
Lot: Back Yard, Front Yard, Landscaped, Level, Private
Parcel#: 1524300000D021
Parking: Attached, Door-Multi, Driveway, Garage, Garage Door Opener, Garage Faces Side
Parking Notes: Attached, Door-Multi, Driveway, Garage, Garage Door Op
Patio/Porch: Covered, Front Porch, Patio
Restrictions: Deed Restrictions
Security: Smoke Detector(s)
Sewer: Septic Tank
Utilities: Cable Available, Electricity Connected, Internet-Cable, Water Connected
Water: Public
Window: Double Pane Windows
Local Schools
High School: Liberty Hill
Middle School: Liberty Hill (Liberty Hill)
Elementary School: Bill Burden
School District: Liberty Hill ISD
Listed By / Shown By
Listed By
Agency Name: Pure Realty
Agency Phone: (512) 337-0400
Shown By
Agency Title: Realty Capital City
Agency Phone: 512-744-4600

Estimate Your Payment
Estimated Payment
$ 3,990.54 per month $2,114.29 Principal & Interest $1,599.17 Property Tax $277.08 Homeowner's Insurance
316 Bold Sundown | MLS# 4096392
This single family home located at 316 Bold Sundown, Liberty Hill, TX 78642 is currently listed for sale with an asking price of $950,000. This property was built in 2015 and has 5 bedrooms and 4 full baths with 4292 sq. ft. Bold Sundown is located in the Clearwater Ranch subdivision within the Liberty Hill ISD school district. Search Clearwater Ranch real estate on www.rmcapitalcity.com today.