
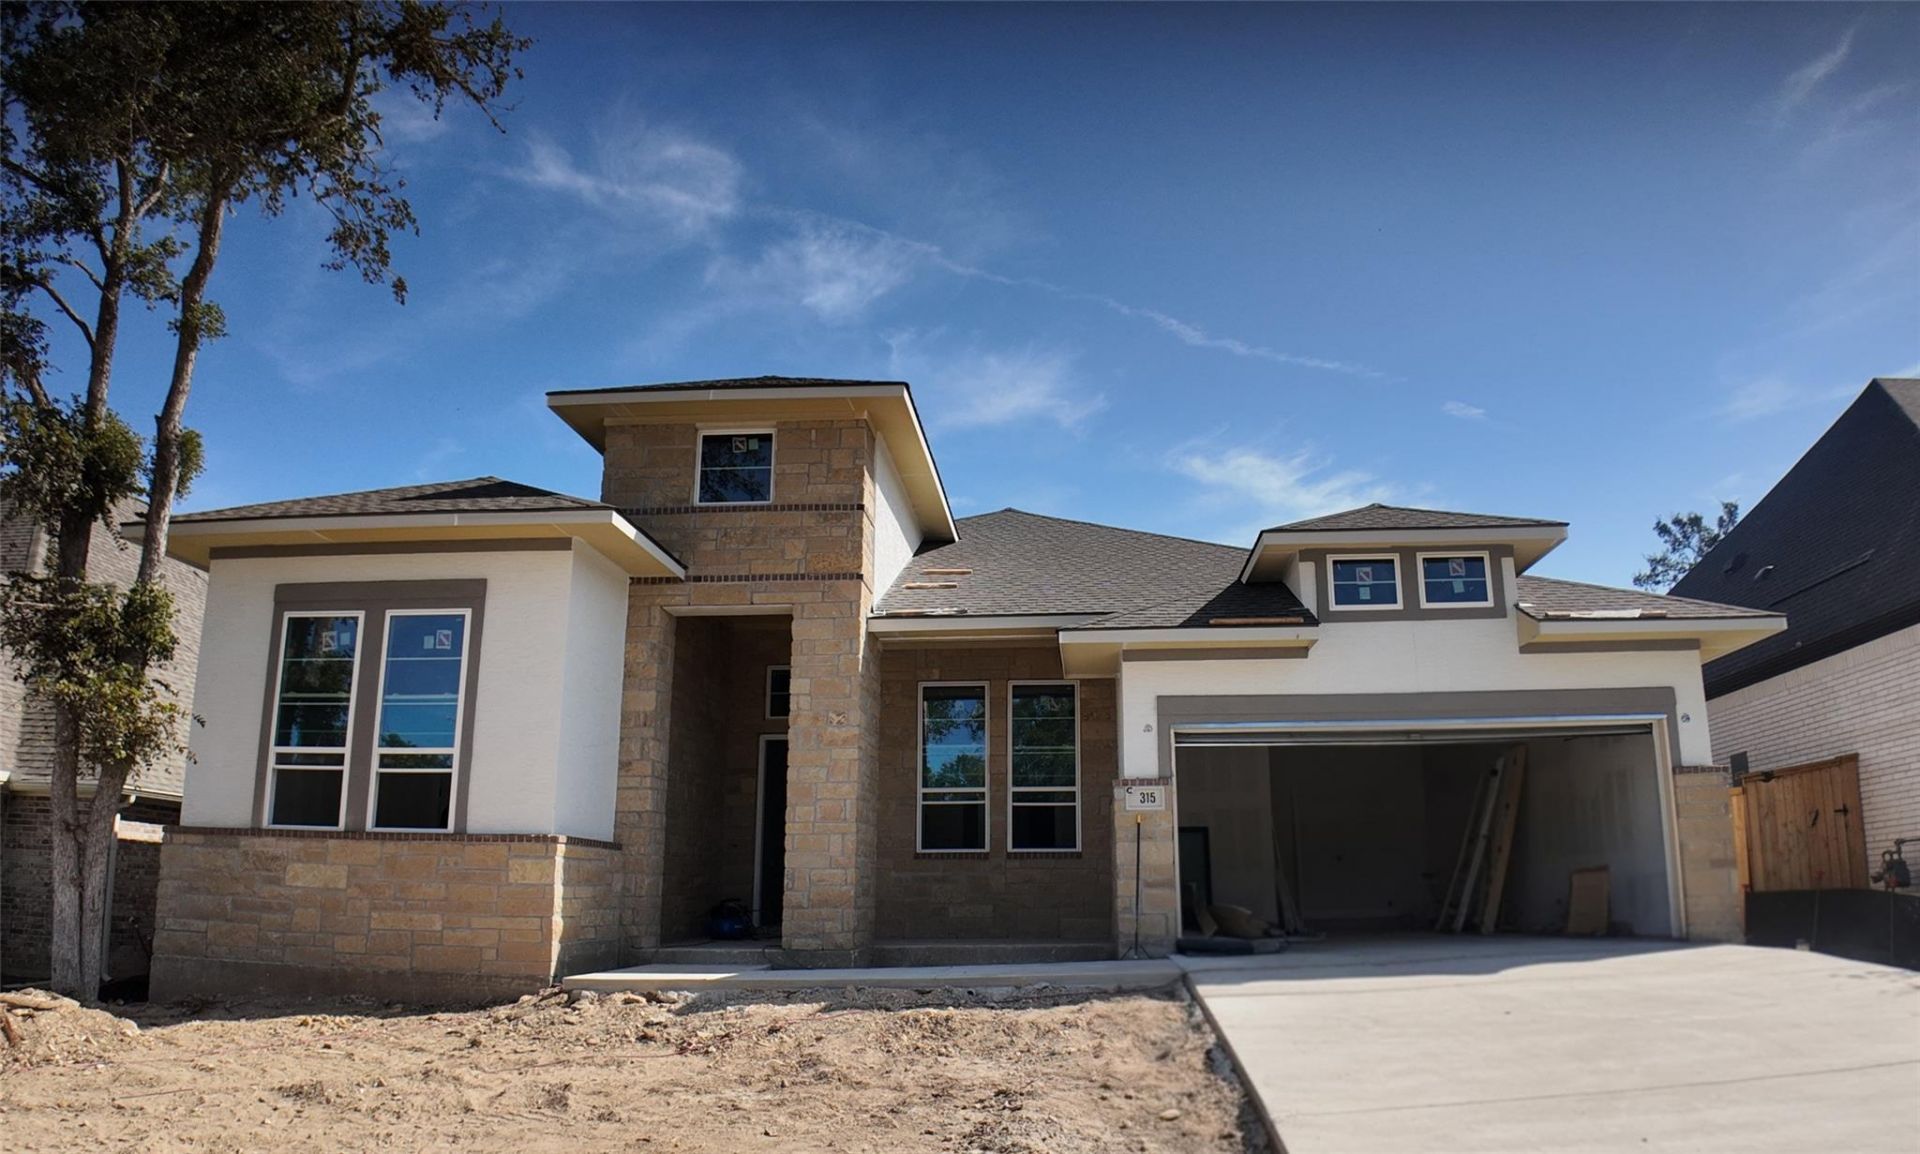
BEDS4
BATHS3 full 1 partial
SQUARE FEET2,632
MLS#8966097
STATUSActive
PROPERTY TYPEResidential - Single Family
SUBDIVISION6 Creeks
SCHOOLHaysCONSISD
Property Description
Spacious and functional, this 2,632 sq. ft. home offers 4 bedrooms, 3.5 baths, a dedicated study, and a 3-car garage. An open kitchen, dining, and family room create the perfect gathering space, while the private owner's retreat features dual walk-in closets and a relaxing bath. Living room features a vaulted ceiling with beams and an electric fireplace with a horizontal tile surround. Faux wood tile floor, chef's kitchen with built-in appliances and the hidden kitchen option. Complete with a covered patio and thoughtful storage throughout, this home blends comfort and style. HOME IS UNDER CONSTRUCTION, est. completion September. Some photos are REPRESENTATIVE of the floorplan.
Property Features
Property Type: Residential - Single Family
Cooling: Zoned
Fenced: Yes
Fireplaces: 1
Garage: 3 car attached
Heating: Natural Gas, Zoned
Lot Size: 0.18 Acres
Roof Type: Composition
Stories: 1.0
Taxes: $0
Year Built: 2026
Amenities
Breakfast Bar
Ceiling Fan(s)
High Ceilings
Quartz Counters
Electric Dryer Hookup
Eat-in Kitchen
High Speed Internet
Kitchen Island
Multiple Living Areas
Open Floorplan
Pantry
Primary Bedroom on Main
Recessed Lighting
Soaking Tub
Study/Home Office
Walk-In Closet(s)
See Remarks
Feature Descriptions
Appliances: Built-In Oven(s), Dishwasher, Disposal, Gas Cooktop, Gas Range, Ice Maker, Free-Standing Gas Range, See Remarks
Area #: HH
Community Features: Clubhouse, Cluster Mailbox, Curbs, High Speed Internet, Playground, Pool, Sidewalks
Days on Site: 10
Exterior: Stone, Stucco
Fencimg: Fenced, Privacy
Fireplace: Electric
Flood Plain: No
Flooring: Carpet, Tile
HOA Fee: $200/ Quarterly
Laundry: Electric Dryer Hookup
Lot: Back Yard, Interior Lot, Sprinkler - Back Yard, Sprinklers In Front, Trees-Medium (20 Ft - 40 Ft), Trees-Small (Under 20 Ft)
Parcel#: 315SeasideSparrow
Parking: Attached, Garage, Oversized, See Remarks
Parking Notes: Attached, Garage, Oversized, See Remarks
Patio/Porch: Covered, Patio
Security: yes
Security: Carbon Monoxide Detector(s), Security System Owned
Sewer: Public Sewer
Utilities: Electricity Connected, Natural Gas Connected, Sewer Connected, Water Connected
Water: Public
Window: Blinds, Double Pane Windows
Local Schools
High School: Jack C Hays
Middle School: R C Barton
Elementary School: Jim Cullen
School District: HaysCONSISD
Listed By / Shown By
Listed By
Agency Name: Chesmar Homes
Agency Contact: (888) 924-9949
Shown By
Agency Title: Realty Capital City
Agency Phone: 512-744-4600

Estimate Your Payment
Estimated Payment
$ 1,596.13 per month $1,411.19 Principal & Interest $0.00 Property Tax (data not provided by mls) $184.94 Homeowner's Insurance
315 Seaside Sparrow Way | MLS# 8966097
This single family home located at 315 Seaside Sparrow Way, Kyle, TX 78640 is currently listed for sale with an asking price of $634,080. This property was built in 2026 and has 4 bedrooms and 3 full and 1 partial baths with 2632 sq. ft. Seaside Sparrow Way is located in the 6 Creeks subdivision within the HaysCONSISD school district. Search 6 Creeks real estate on www.rmcapitalcity.com today.