
BEDS4
BATHS2 full
SQUARE FEET2,359
MLS#6040897
STATUSActive
PROPERTY TYPEResidential - Single Family
SUBDIVISIONSteiner Ranch
SCHOOLLeander ISD
Property Description
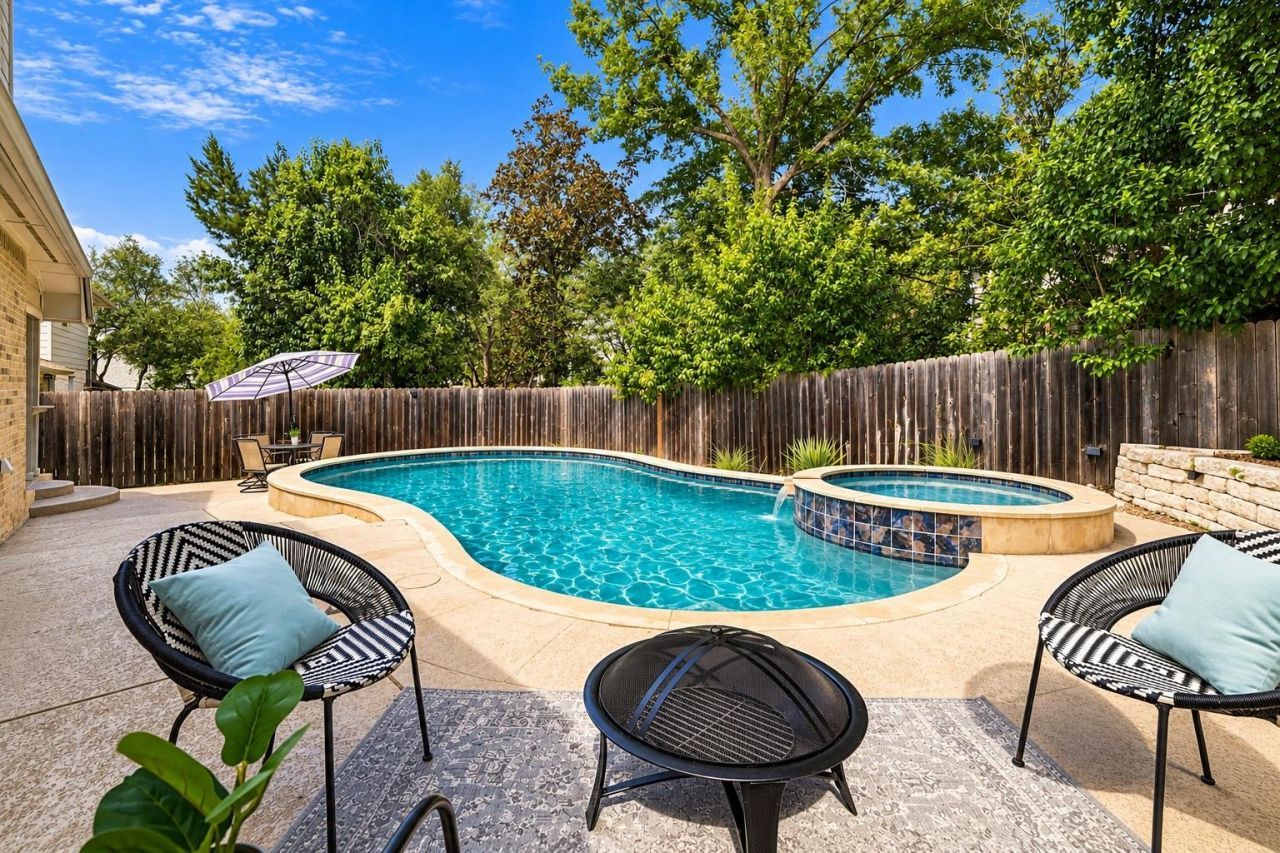
Rare one-story home with a pool in Steiner Ranch! Fresh interior paint completed last week, plus major updates in 2023 including the roof, HVAC, windows, pool and spa. Please refer to the attached list of upgrades for additional improvements. The seller also completed a full home inspection approximately one month ago and has addressed the necessary items.This home has been exceptionally well cared for and is a great option for buyers looking for a turnkey, move-in-ready home. The welcoming open-concept entrance immediately draws your eye to a beautiful picture window overlooking the pool, while abundant natural light fills the living spaces. The functional floor plan is attached for reference.Steiner Ranch offers an extensive selection of community amenities; visit Steiner Ranch HOA https://steinerranchhoa.org for community information, amenities, and photos.A special, thoughtfully maintained home that is absolutely worth seeing in person.
Upcoming Open Houses
Open House Saturday October 10th, 11:00am - 1:00pm
Open House Sunday October 11th, 11:00am - 1:00pm
Property Features
Property Type: Residential - Single Family
Cooling: Ceiling Fan(s), Central Air
Fireplaces: 1
Garage: 2 car attached
Heating: Central, Natural Gas, Separate Meters
Lot Size: 0.18 Acres
Roof Type: Composition, Shingle
Stories: 1.0
Taxes: $10,294
Year Built: 1998
Amenities
Bar
Bookcases
Breakfast Bar
Built-in Features
Ceiling Fan(s)
High Ceilings
Tray Ceiling(s)
Chandelier
Quartz Counters
Crown Molding
Double Vanity
Electric Dryer Hookup
Eat-in Kitchen
Entrance Foyer
In-Law Floorplan
Multiple Dining Areas
Open Floorplan
Pantry
Primary Bedroom on Main
Soaking Tub
Walk-In Closet(s)
Washer Hookup
Exterior Steps
Private Yard
Feature Descriptions
Appliances: Built-In Oven(s), Cooktop, Dishwasher, Disposal, Exhaust Fan, Gas Cooktop, Microwave, Oven
Area #: RN
Community Features: See Remarks
Days on Site: 2
Exterior: Brick Veneer, Masonry â?? All Sides
Fencimg: Wood
Fireplace: Family Room
Flood Plain: No
Flooring: Carpet, Tile, Wood
HOA Fee: $490/ Semi-Annually
Hot Tub: Yes
Laundry: Electric Dryer Hookup, Washer Hookup
Lot: Landscaped, Level, Sprinkler - Automatic, Sprinkler - In-ground, Trees-Medium (20 Ft - 40 Ft)
Parcel#: 01434802250000
Parking: Attached
Parking Notes: Attached
Pool: Heated, In Ground, Pool/Spa Combo, Waterfall
Security: yes
Security: Security System, Security System Leased, Smoke Detector(s)
Sewer: Public Sewer
Spa: Heated, Hot Tub, In Ground
Swimming Pool: Yes
Utilities: Electricity Available, Electricity Connected
Water: Municipal Utility District (MUD)
Local Schools
High School: Vandegrift
Middle School: Canyon Ridge
Elementary School: Steiner Ranch
School District: Leander ISD
Listed By / Shown By
Listed By
Agency Name: Moreland Properties
Agency Contact: (512) 480-0848
Shown By
Agency Title: Realty Capital City
Agency Phone: 512-744-4600

Estimate Your Payment
Estimated Payment
$ 2,808.69 per month $1,724.81 Principal & Interest $857.83 Property Tax $226.04 Homeowner's Insurance
3135 Burks Ln | MLS# 6040897
This single family home located at 3135 Burks Ln, Austin, TX 78732 is currently listed for sale with an asking price of $775,000. This property was built in 1998 and has 4 bedrooms and 2 full baths with 2359 sq. ft. Burks Ln is located in the Steiner Ranch subdivision within the Leander ISD school district. Search Steiner Ranch real estate on www.rmcapitalcity.com today.