
BEDS1
BATHS1 full
SQUARE FEET910
MLS#4381198
STATUSActive
PROPERTY TYPERental - Condominium
SUBDIVISIONLinden Condos
SCHOOLAustin ISD
Property Description
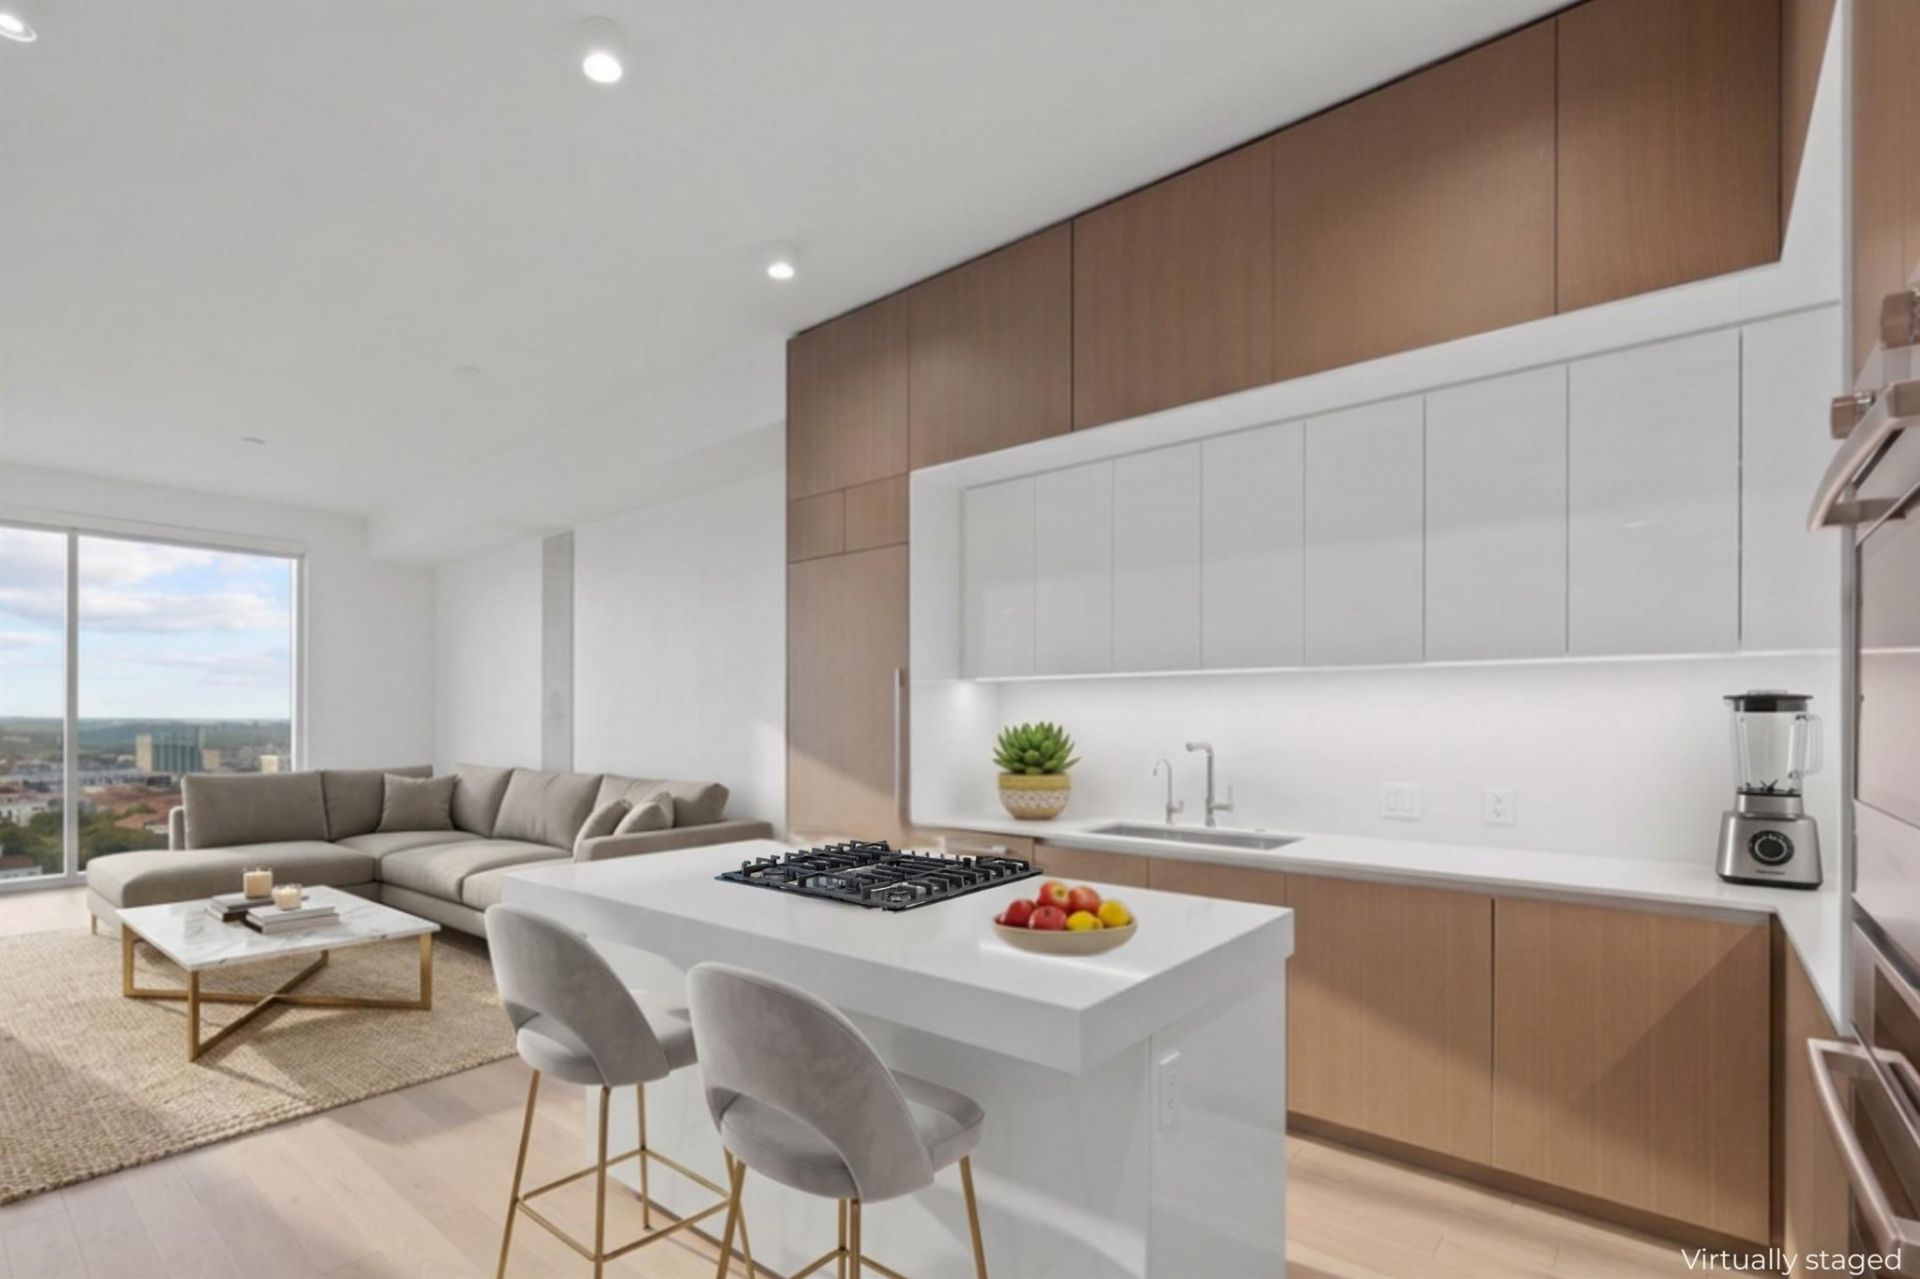
Rising high above the city, The Linden #2603 is a highly upgraded sub-penthouse residence with views of the famous red roof tile all over the UT campus. With huge windows and ~11-foot ceilings in the living area**higher than those on lower floors**this premium home feels more expansive. // Smooth Imperia White Oak plank flooring and a state-of-the-art Bosch kitchen suite are featured finishes, including a custom panel refrigerator with LED lighting and a five-burner gas cooktop. Upgrades galore! -- kitchen accessory package (upgrade) + cove lighting (upgrade) + ceiling fans (upgrade). The primary bath has Madera White marble floors, a custom shower niche (upgrade), and an added bidet outlet (upgrade). // Beyond the enhanced interiors, this home offers extra conveniences, including a rare, private storage unit and a parking spot next to a column. // The Linden is one of Austins newest luxury towers, with 11,000+ sf of amenities, including a covered lap pool with downtown and UT views, a fitness facility and sauna, a metropolitan lobby with 24/7 concierge service, private dining/conference room, a resident lounge, a club room, outdoor cooking, a fire pit lounge area, and a dog park.
Property Features
Property Type: Rental - Condominium
Cooling: Ceiling Fan(s), Central Air
Garage: 1 car attached
Heating: Central
Lot Size: 0.00 Acres
Roof Type: See Remarks
Stories: 1.0
Year Built: 2024
Amenities
Built-in Features
Ceiling Fan(s)
High Ceilings
Double Vanity
Kitchen Island
No Interior Steps
Open Floorplan
Primary Bedroom on Main
Balcony
Feature Descriptions
Appliances: Cooktop, Disposal, Freezer, Refrigerator, Washer/Dryer
Area #: DT
Community Features: BBQ Pit/Grill, Cluster Mailbox, Concierge, Conference/Meeting Room, Controlled Access, Garage Parking, Package Service, Pet Amenities, Pool
Days on Site: 30
Exterior: See Remarks
Flood Plain: No
Flooring: No Carpet, Wood
Lot: See Remarks
Parcel#: 02100235090000
Parking: Assigned, Attached, Community Structure, Covered, Garage, Private, Reserved
Parking Notes: Assigned, Attached, Community Structure, Covered, Gara
Patio/Porch: Covered
Pets Allowed: Call, Negotiable
Pool: None, See Remarks
Security: Building Security
Sewer: Public Sewer
Special View Info: City, See Remarks
Units: 117
Utilities: Electricity Connected, Natural Gas Connected, Sewer Connected
Water: Public
Window: Blinds, See Remarks
Local Schools
High School: Austin
Middle School: O Henry
Elementary School: Mathews
School District: Austin ISD
Listed By / Shown By
Listed By
Agency Name: TOWERS.net
Agency Contact: (512) 236-8898
Shown By
Agency Title: Realty Capital City
Agency Phone: 512-744-4600

313 W 17th St, Unit 2603 | MLS# 4381198
This property located at 313 W 17th St, Unit 2603, Austin, TX 78701 is currently listed for rent with an asking price of $3,600 / Monthly. W 17th St, Unit 2603 is located within the Austin ISD school district. Search Austin real estate on www.rmcapitalcity.com today.