
BEDS3
BATHS2 full
SQUARE FEET2,266
MLS#3103164
STATUSActive
PROPERTY TYPEResidential - Single Family
SUBDIVISIONSanta Rita Ranch
SCHOOLGeorgetown ISD
Property Description
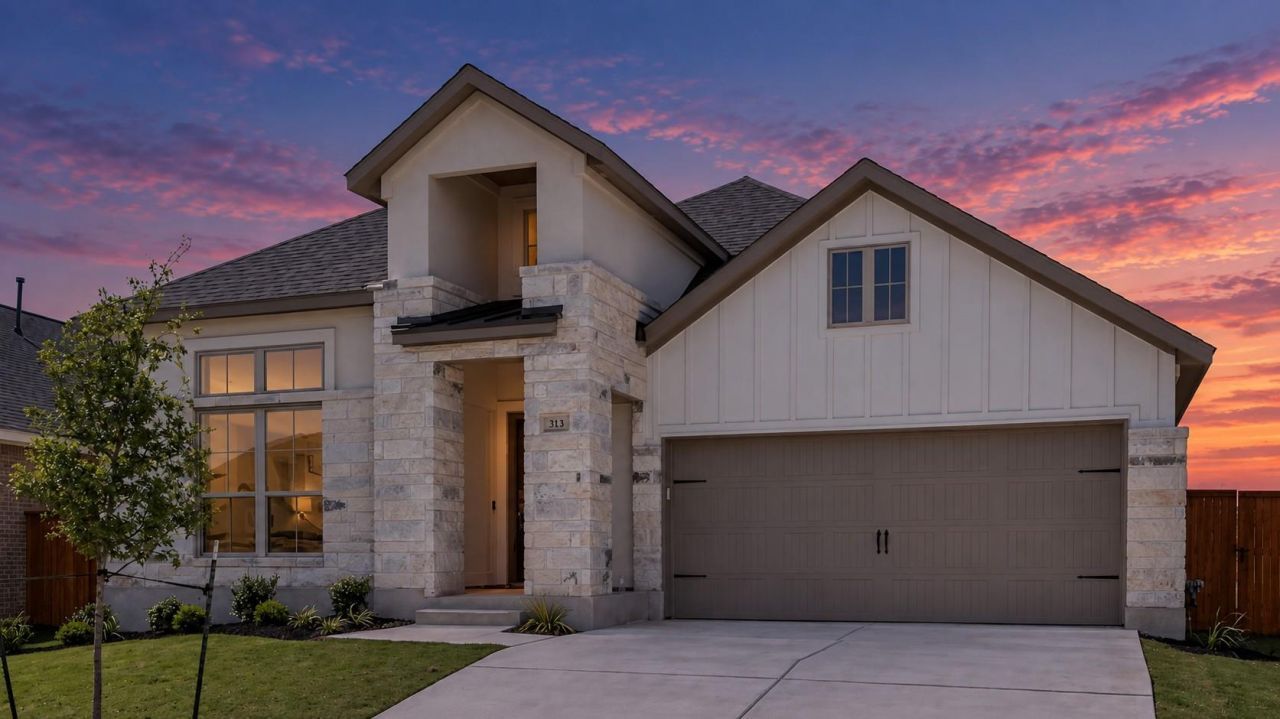
Welcome to 313 Glen Arbor Drive, an exceptional Perry Homes residence located in the award-winning Santa Rita Ranch community in Liberty Hill. From the moment you step through the impressive entryway, this beautifully designed home delivers an elevated blend of sophistication, comfort, and thoughtful functionality.The open-concept home flows effortlessly into a chef-inspired kitchen featuring an expansive island, sophisticated stone countertops, premium shaker-style cabinetry, and generous storage. Designed for both elegant entertaining and comfortable everyday living, the spacious interior offers multiple flexible spaces that can easily serve as a private office, second living area, home gym, or playroom.The oversized primary suite is a serene private retreat with ample room for a sitting area. Its spa-inspired ensuite features split vanities, a separate soaking tub, a beautifully tiled walk-in shower, and two generous walk-in closets.The oversized covered back patio overlooks a spacious backyard and provides a beautiful setting for outdoor dining, entertaining, or relaxing in the Texas evenings. A rare three-car garage offers abundant room for vehicles, storage, hobbies, or a home workshop (cabinets included).Residents of Santa Rita Ranch enjoy access to an exceptional collection of community amenities, including resort-style pools, a premier fitness center, and thoughtfully designed recreational spaces. Combining signature Perry Homes craftsmanship, luxurious finishes, versatile living spaces, and a highly desirable location, 313 Glen Arbor Drive offers an exceptional opportunity to experience the very best of Santa Rita Ranch living.
Property Features
Property Type: Residential - Single Family
Cooling: Central Air
Fenced: Yes
Garage: 3 car attached
Heating: Natural Gas
Lot Size: 0.19 Acres
Roof Type: Composition
Stories: 1.0
Taxes: $10,794
Year Built: 2019
Amenities
Breakfast Bar
Built-in Features
Ceiling Fan(s)
High Ceilings
Tray Ceiling(s)
Vaulted Ceiling(s)
Granite Counters
Stone Counters
Double Vanity
Entrance Foyer
French Doors
Kitchen Island
Multiple Living Areas
Open Floorplan
Pantry
Primary Bedroom on Main
Recessed Lighting
Soaking Tub
Walk-In Closet(s)
Gutters Full
Feature Descriptions
Appliances: Built-In Oven(s), Cooktop, Dishwasher, Disposal, ENERGY STAR Qualified Appliances, Gas Cooktop, Microwave, Oven, RNGHD, Refrigerator, Self Cleaning Oven, Stainless Steel Appliance(s), Gas Water Heater
Area #: LH
Community Features: Clubhouse, Cluster Mailbox, Common Grounds, Fitness Center, Park, Playground, Pool, Sidewalks, Suburban
Days on Site: 7
Door Features: French Doors
Exterior: Masonry â?? All Sides, Stone Veneer, Stucco
Fencimg: Back Yard, Fenced, Privacy, Wood
Flood Plain: No
Flooring: Carpet, Tile
HOA Fee: $116/ Monthly
Lot: Back Yard, Sprinkler - Automatic
Parcel#: 209567120CB028
Parking: Attached, Concrete, Door-Single, Driveway, Garage, Garage Door Opener
Parking Notes: Attached, Concrete, Door-Single, Driveway, Garage, Gara
Patio/Porch: Covered, Front Porch, Patio, Porch
Restrictions: Deed Restrictions
Security: Prewired, Smoke Detector(s)
Sewer: Public Sewer
Utilities: Cable Available, Electricity Connected, Internet-Cable, Internet-Fiber, Natural Gas Connected, Phone Available, Sewer Connected, Water Connected
Water: Public
Local Schools
High School: East View
Middle School: James Tippit
Elementary School: San Gabriel
School District: Georgetown ISD
Listed By / Shown By
Listed By
Agency Name: 4D Realty, PLLC
Agency Contact: (512) 925-2560
Shown By
Agency Title: Realty Capital City
Agency Phone: 512-744-4600

Estimate Your Payment
Estimated Payment
$ 2,155.60 per month $1,110.56 Principal & Interest $899.50 Property Tax $145.54 Homeowner's Insurance
313 Glen Arbor Dr | MLS# 3103164
This single family home located at 313 Glen Arbor Dr, Liberty Hill, TX 78642 is currently listed for sale with an asking price of $499,000. This property was built in 2019 and has 3 bedrooms and 2 full baths with 2266 sq. ft. Glen Arbor Dr is located in the Santa Rita Ranch subdivision within the Georgetown ISD school district. Search Santa Rita Ranch real estate on www.rmcapitalcity.com today.