
BEDS3
BATHS2 full
SQUARE FEET1,397
MLS#9688217
STATUSActive
PROPERTY TYPEResidential - Single Family
SUBDIVISIONStonewall Ranch
SCHOOLLiberty Hill ISD
Property Description
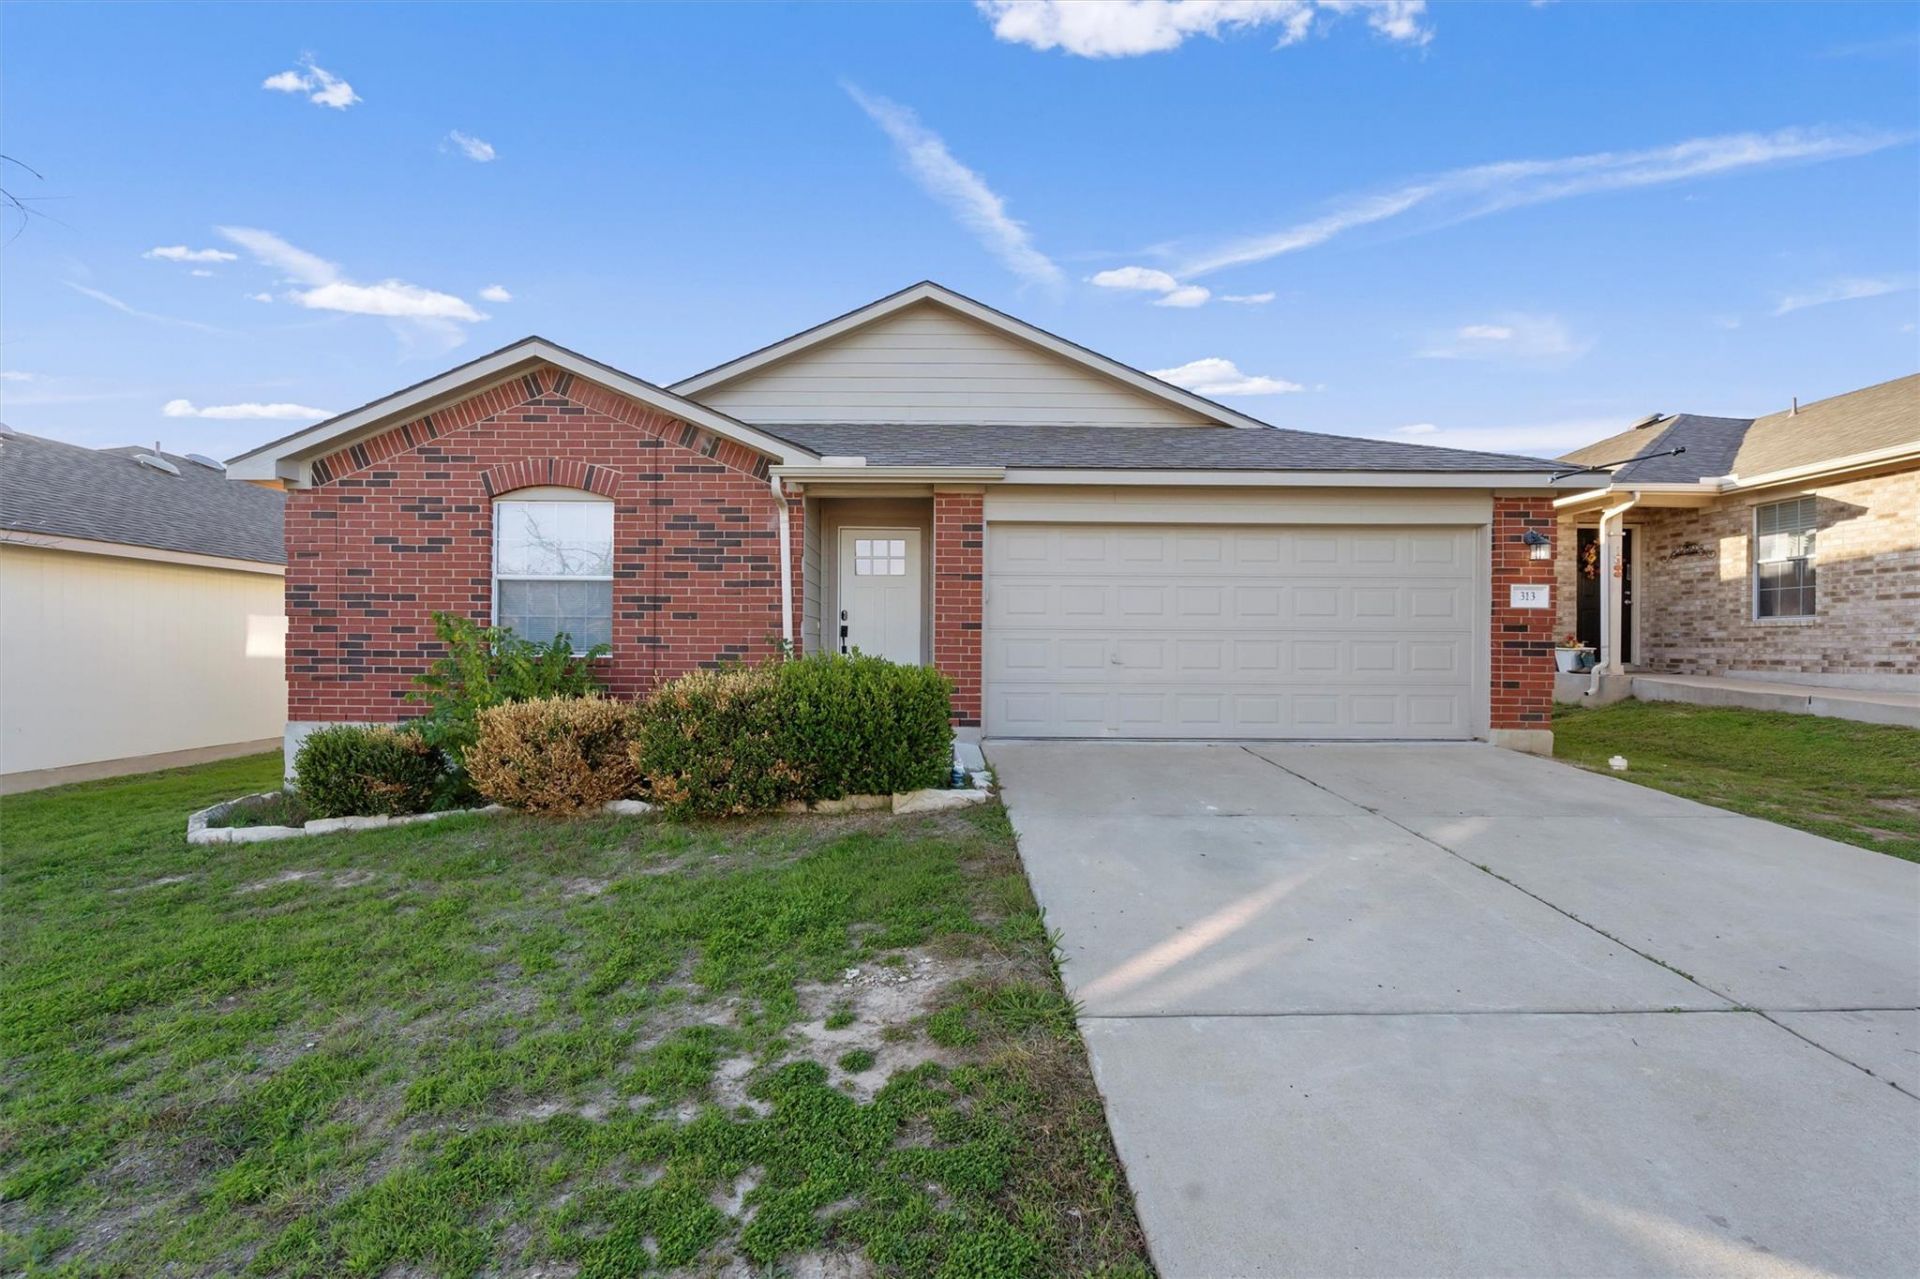
Discover this charming single-story home featuring 3 bedrooms and 2 full bathrooms, thoughtfully designed for comfortable living. The open-concept floor plan creates a natural flow between the living room, dining area, and kitchen, making it ideal for both everyday life and entertaining. Large windows fill the home with natural light, enhancing the bright and welcoming interior. The kitchen overlooks the main living space, offering both functionality and connection. The spacious primary suite provides a private retreat, while the secondary bedrooms offer versatility for family, guests, or a home office. An attached 2-car garage provides added convenience and storage. Outside, the fully fenced backyard offers plenty of room to relax, entertain, or enjoy outdoor activities. Combining modern comfort, functional design, and inviting living spaces, this home is ready to welcome its next owner.
Property Features
Property Type: Residential - Single Family
Cooling: Ceiling Fan(s), Central Air
Garage: 2 car attached
Heating: Central, Electric
Lot Size: 0.17 Acres
Roof Type: Shingle
Stories: 1.0
Taxes: $6,421
Year Built: 2006
Amenities
Breakfast Bar
Ceiling Fan(s)
Quartz Counters
Double Vanity
Electric Dryer Hookup
No Interior Steps
Pantry
Primary Bedroom on Main
Recessed Lighting
Walk-In Closet(s)
Washer Hookup
Private Yard
Feature Descriptions
Appliances: Dishwasher, Disposal, Electric Cooktop, Microwave, Electric Oven, Refrigerator
Area #: LH
Days on Site: 51
Exterior: Masonry â?? Partial
Fencimg: Back Yard, Privacy, Wood
Flood Plain: No
Flooring: Laminate, Tile
HOA Fee: $100/ Quarterly
Laundry: Electric Dryer Hookup, Washer Hookup
Lot: Back Yard, Few Trees, Front Yard, Landscaped, Trees-Small (Under 20 Ft), Trees-Sparse, See Remarks
Parcel#: 155350020P0021
Parking: Attached, Door-Single, Driveway, Garage, Garage Faces Front, Paved, Private
Parking Notes: Attached, Door-Single, Driveway, Garage, Garage Faces
Patio/Porch: Patio
Sewer: Private Sewer
Special View Info: Neighborhood
Utilities: Electricity Available
Water: Municipal Utility District (MUD)
Window: Blinds
Local Schools
High School: Liberty Hill
Middle School: Liberty Hill (Liberty Hill)
Elementary School: Liberty Hill
School District: Liberty Hill ISD
Listed By / Shown By
Listed By
Agency Name: Olvera Bolton Properties
Agency Contact: (512) 909-9968
Shown By
Agency Title: Realty Capital City
Agency Phone: 512-744-4600

Estimate Your Payment
Estimated Payment
$ 1,287.74 per month $665.44 Principal & Interest $535.08 Property Tax $87.21 Homeowner's Insurance
313 Drystone Trl | MLS# 9688217
This single family home located at 313 Drystone Trl, Liberty Hill, TX 78642 is currently listed for sale with an asking price of $299,000. This property was built in 2006 and has 3 bedrooms and 2 full baths with 1397 sq. ft. Drystone Trl is located in the Stonewall Ranch subdivision within the Liberty Hill ISD school district. Search Stonewall Ranch real estate on www.rmcapitalcity.com today.