
BEDS4
BATHS3 full
SQUARE FEET2,737
MLS#4307908
STATUSActive
PROPERTY TYPEResidential - Single Family
SUBDIVISIONOakcrest Ranchettes
SCHOOLGeorgetown ISD
Property Description
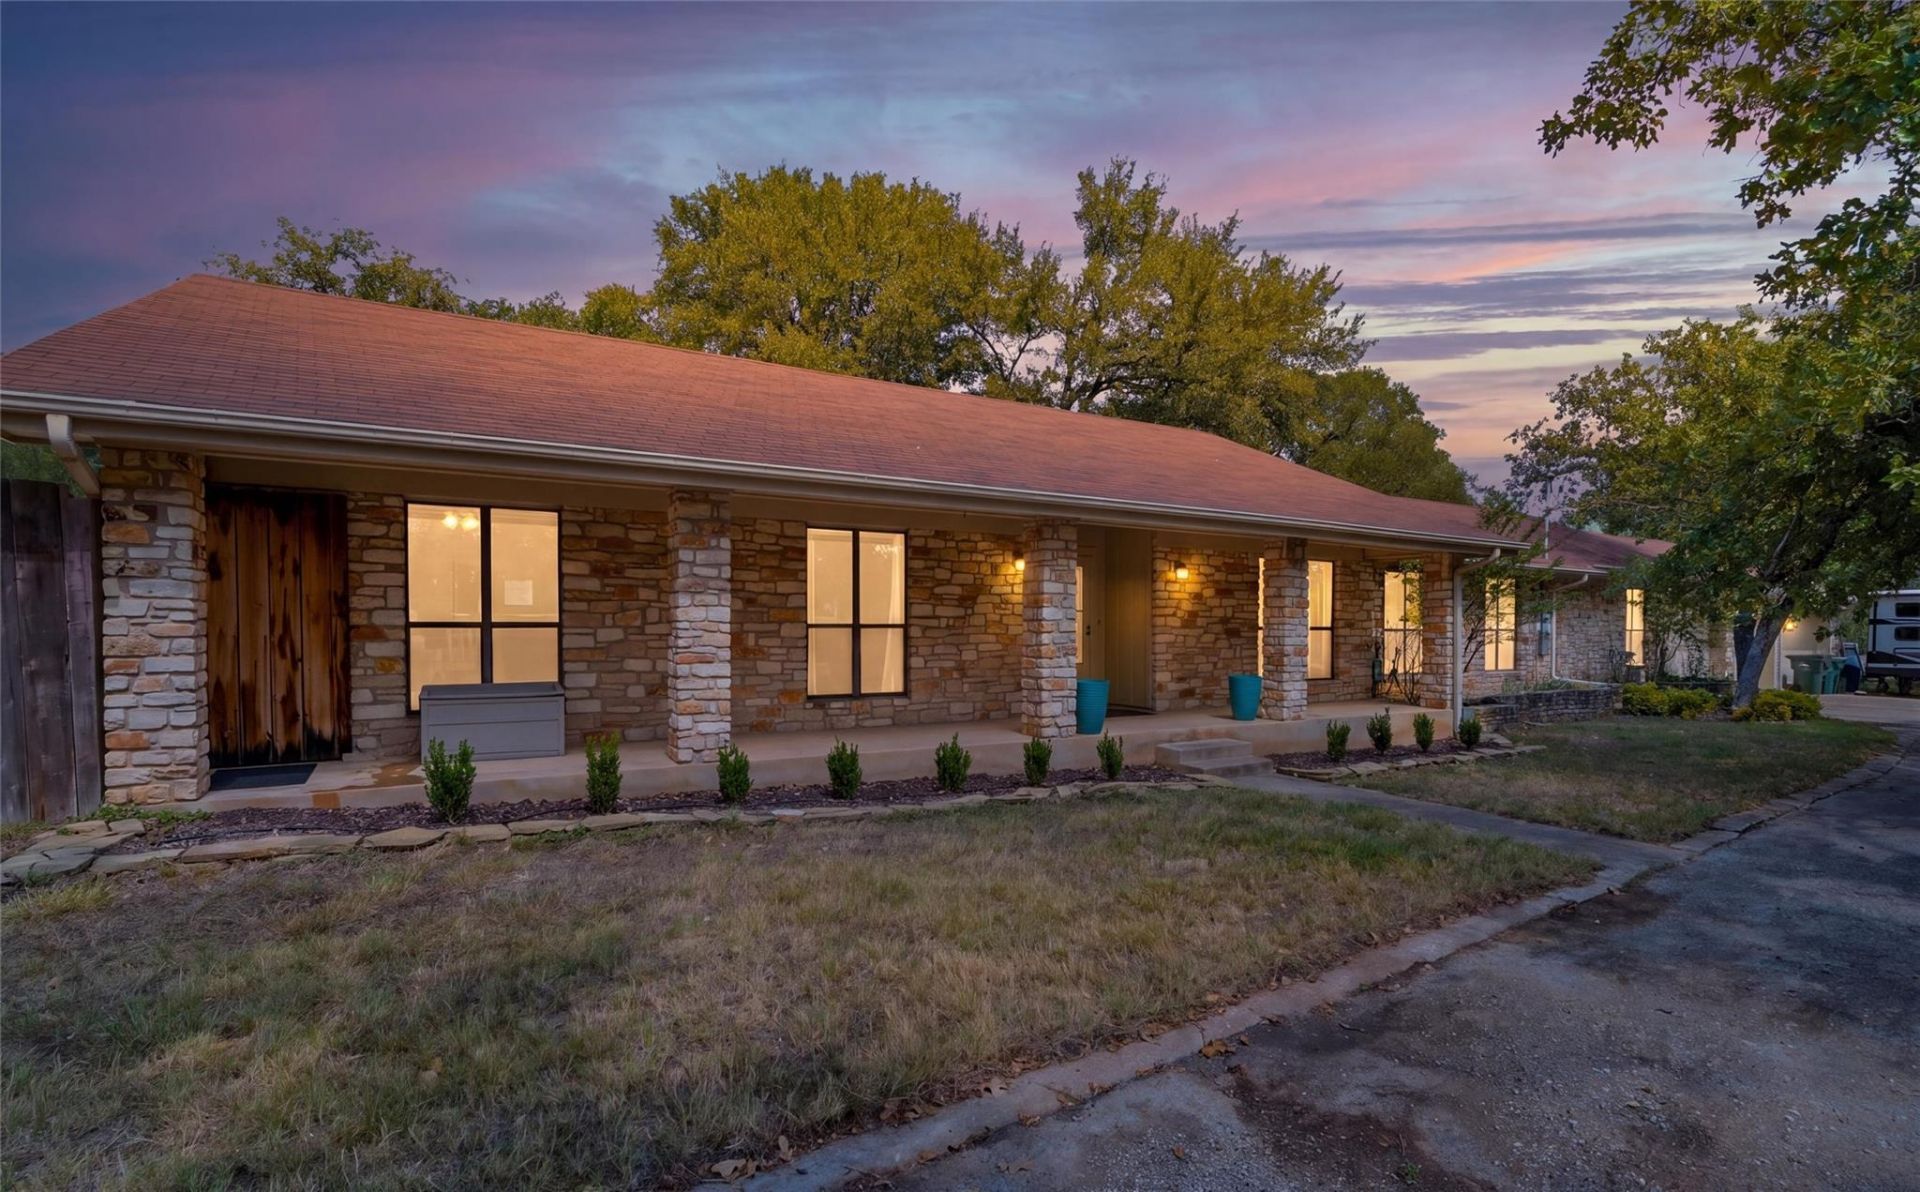
OPON HOUSE SATURDAY 19TH 1PM-3PMDiscover space, privacy, and convenience at 312 Southcross Road in Georgetown. Situated on just over two tree-filled acres, this spacious four-bedroom home features two inviting living areas and a dedicated dining room?providing plenty of room for everyday living and entertaining.A large storage room with a built-in workbench offers excellent space for hobbies, projects, or organization. The oversized drive-through garage has doors opening to both the front of the home and the backyard, with one set of extra-tall doors designed to accommodate larger vehicles or equipment.Outside, enjoy the in-ground swimming pool, mature trees, and expansive grounds. Nearby walking trails provide access to shops, the river, and a local park. Located outside Georgetown city limits while remaining close to city amenities, this distinctive property offers a rare combination of room to spread out, natural surroundings, and easy access to everything Georgetown has to offer.
Property Features
Property Type: Residential - Single Family
Cooling: Central Air
Fenced: Yes
Fireplaces: 1
Garage: 3
Heating: Central
Lot Size: 2.07 Acres
Roof Type: Shingle
Stories: 1.0
Taxes: $11,395
Year Built: 1981
Amenities
Ceiling Fan(s)
Beamed Ceilings
Vaulted Ceiling(s)
Eat-in Kitchen
Multiple Living Areas
Pantry
Storage
Walk-In Closet(s)
Washer Hookup
Gutters Full
RV Hookup
Feature Descriptions
Appliances: Dishwasher, Disposal, Oven
Area #: GTW
Days on Site: 48
Exterior: Stone
Fencimg: Back Yard
Fireplace: Living Room
Flood Plain: No
Flooring: Carpet, Laminate, Vinyl
Laundry: Washer Hookup
Lot: Back Yard
Parcel#: 20830000000023
Parking: Additional Parking, Door-Multi, Drive Through, Driveway, Garage, Garage Faces Front, Garage Faces Rear, Off Street, Outside, Oversized, Private, RV Access/Parking, RV Garage, Storage, Workshop in Garage
Parking Notes: Additional Parking, Door-Multi, Drive Through, Drivew
Patio/Porch: Deck, Front Porch, Patio, Porch, Rear Porch
Pool: Fenced, In Ground, Outdoor Pool
Restrictions: Deed Restrictions
Sewer: Septic Tank
Swimming Pool: Yes
Utilities: Water Connected
Water: Public
Local Schools
High School: East View
Middle School: James Tippit
Elementary School: The Village
School District: Georgetown ISD
Listed By / Shown By
Listed By
Agency Name: Two Lakes Real Estate
Agency Contact: (254) 415-4040
Shown By
Agency Title: Realty Capital City
Agency Phone: 512-744-4600

Estimate Your Payment
Estimated Payment
$ 2,913.03 per month $1,735.94 Principal & Interest $949.58 Property Tax $227.50 Homeowner's Insurance
312 Southcross Rd | MLS# 4307908
This single family home located at 312 Southcross Rd, Georgetown, TX 78628 is currently listed for sale with an asking price of $780,000. This property was built in 1981 and has 4 bedrooms and 3 full baths with 2737 sq. ft. Southcross Rd is located in the Oakcrest Ranchettes subdivision within the Georgetown ISD school district. Search Oakcrest Ranchettes real estate on www.rmcapitalcity.com today.