
BEDS4
BATHS3 full 1 partial
SQUARE FEET2,429
MLS#5110393
STATUSActive
PROPERTY TYPEResidential - Single Family
SUBDIVISIONRees Landing Estates
SCHOOLMarble Falls ISD
Property Description
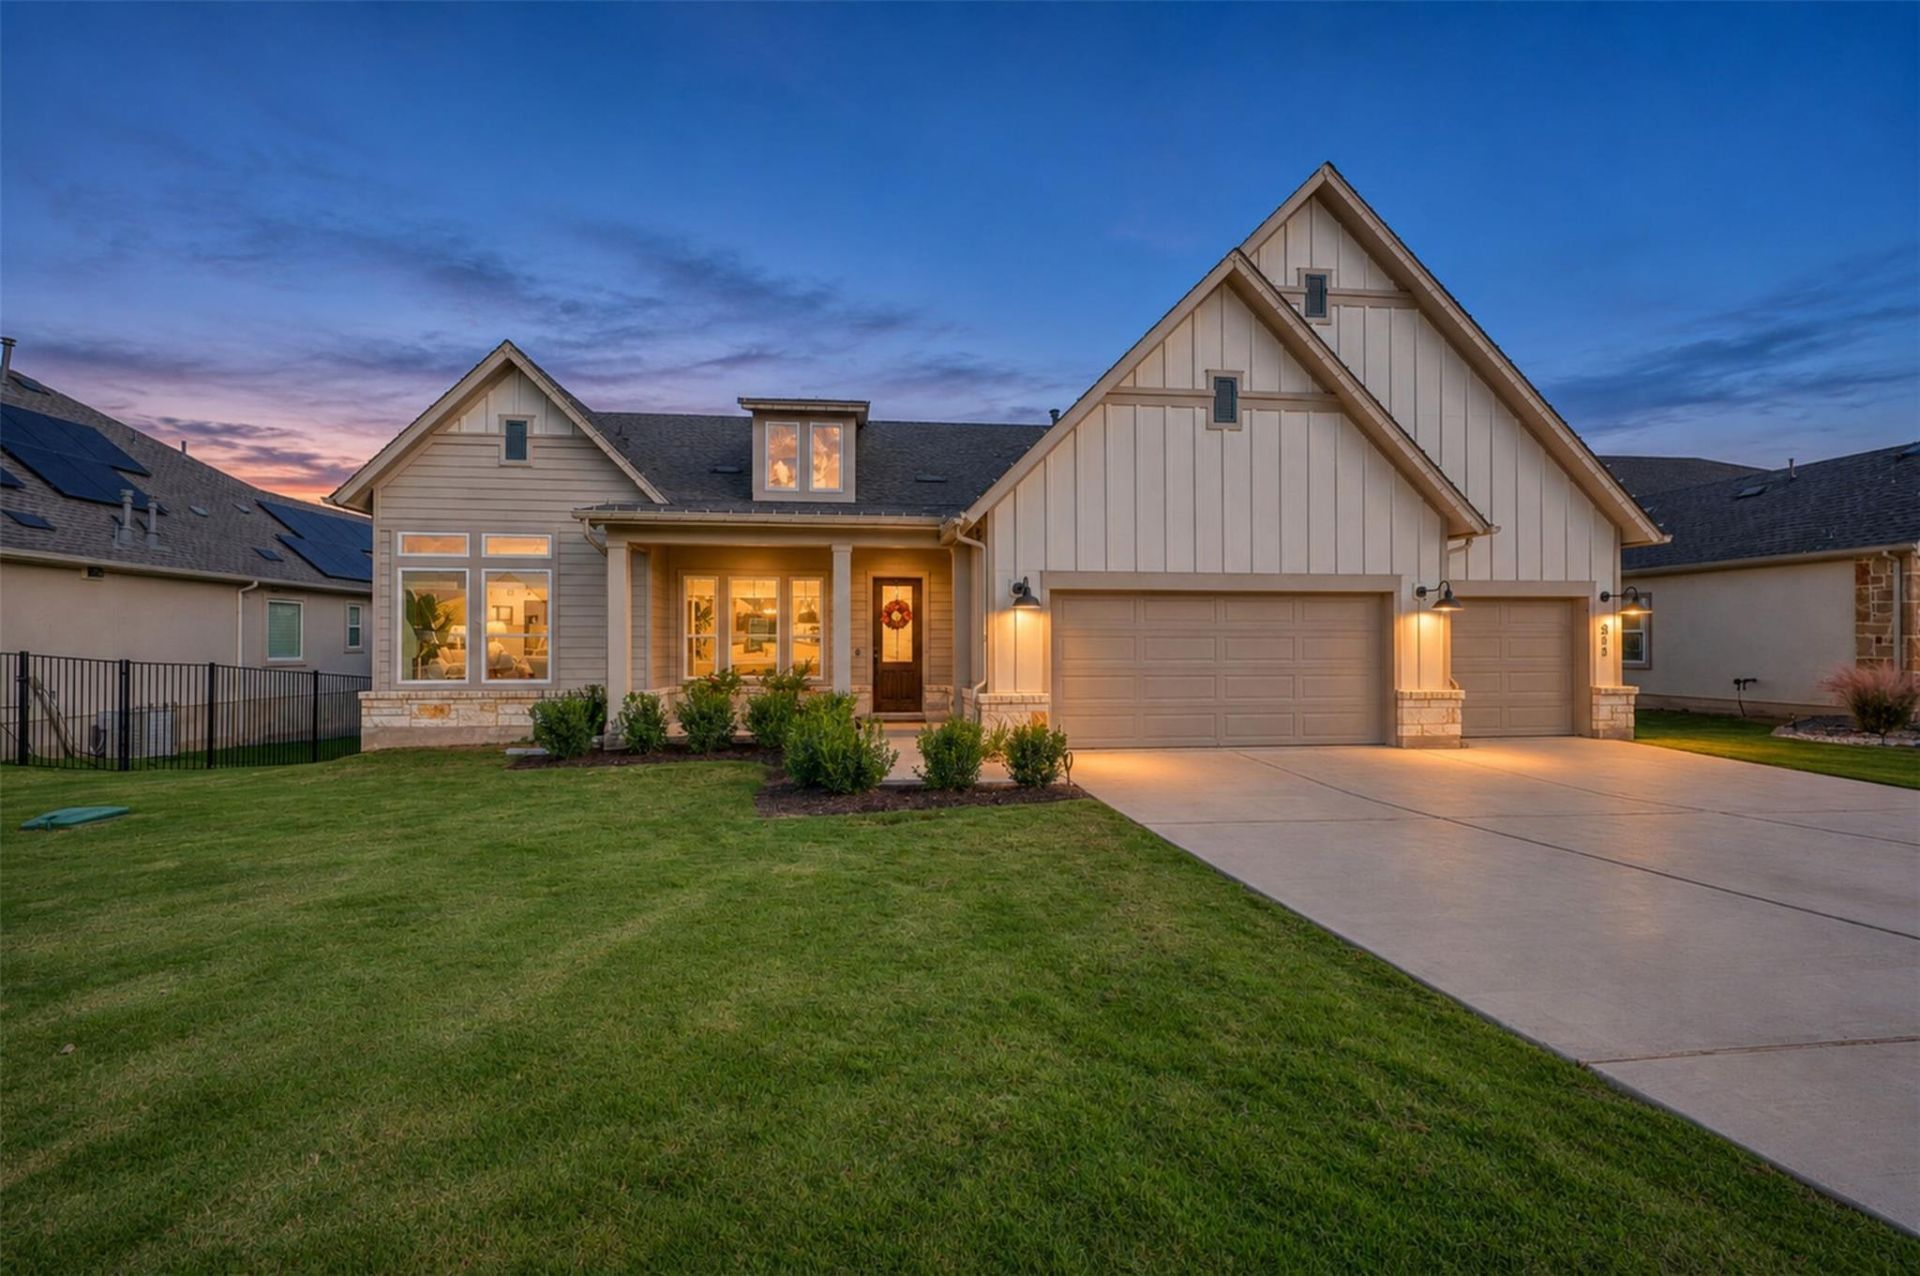
Why wait on new construction? This 2024 David Weekley modern farmhouse is move-in ready on a wooded acre in gated Rees Landing Estates, Spicewood, with the landscaping and irrigation already done. The single-story plan offers 4 bedrooms, 3.5 baths, 10-ft ceilings and walls of energy-efficient windows. A formal dining room greets you at the entry, and the open kitchen features a large quartz island, matte-white Cafe appliances with double ovens, a propane cooktop and vent hood, hexagon tile backsplash and a walk-in pantry. The primary suite includes a soaking tub, glass-enclosed shower, double vanities and a large walk-in closet, and a guest bedroom has its own private bath. Relax on the covered back patio by the wood-burning fireplace (fitted with propane gas logs) overlooking a tree-filled yard that runs back to a seasonal creek. Miele washer and dryer convey. 3-car garage, EnergySaver certified, minutes from Spicewood Elementary (Marble Falls ISD) and Highway 71.
Property Features
Property Type: Residential - Single Family
Cooling: Ceiling Fan(s), Central Air, Electric
Fireplaces: 1
Garage: 3 car attached
Heating: Central, Fireplace(s), Propane
Lot Size: 1.00 Acres
Roof Type: Composition, Shingle
Stories: 1.0
Taxes: $4,653
Year Built: 2024
Amenities
Ceiling Fan(s)
Double Vanity
Eat-in Kitchen
High Ceilings
Kitchen Island
Primary Bedroom on Main
No Interior Steps
Open Floorplan
Low Flow Plumbing Fixtures
Pantry
Walk-In Closet(s)
Smart Thermostat
Soaking Tub
Wired for Data
Electric Dryer Hookup
Washer Hookup
Study/Home Office
Exterior Steps
Gutters Full
Lighting
Pest Tubes in Walls
Feature Descriptions
Appliances: Built-In Electric Oven, Cooktop, Dishwasher, Disposal, ENERGY STAR Qualified Appliances, Exhaust Fan, Instant Hot Water, Microwave, Oven, Double Oven, Propane Cooktop, Self Cleaning Oven, Stainless Steel Appliance(s), Vented Exhaust Fan, Gas Water Heater
Area #: LW
Community Features: Cluster Mailbox, Gated, Lock and Leave, Underground Utilities
Exterior: Frame, HardiPlank Type, Blown-In Insulation, Masonry
Fireplace: Gas Starter, Outside, Propane, Wood Burning
Flood Plain: Partial
Flooring: Tile, Vinyl
HOA Fee: $100/ Monthly
Laundry: Electric Dryer Hookup, Washer Hookup
Lot: Back Yard, Front Yard, Gentle Sloping, Private, Sprinkler - Back Yard, Sprinklers In Front, Sprinkler - In-ground, Sprinkler - Rain Sensor, Sprinkler - Side Yard, Many Trees, Trees-Medium (20 Ft - 40 Ft), Trees-Small (Under 20 Ft)
Parcel#: 07292000000013000
Parking: Attached, Door-Multi, Driveway, Garage, Garage Door Opener, Garage Faces Front
Parking Notes: Attached, Door-Multi, Driveway, Garage, Garage Door Op
Patio/Porch: Covered, Front Porch, Rear Porch
Restrictions: Deed Restrictions
Security: Carbon Monoxide Detector(s), Smoke Detector(s)
Sewer: Septic Tank
Special View Info: Trees/Woods
Utilities: Electricity Available, Propane, Underground Utilities
Water: Shared Well
Window: ENERGY STAR Qualified Windows, Low Emissivity Windows, Screens, Vinyl Windows
Local Schools
High School: Marble Falls
Middle School: Marble Falls
Elementary School: Spicewood (Marble Falls ISD)
School District: Marble Falls ISD
Listed By / Shown By
Listed By
Agency Name: Horseshoe Bay Living 2, LLC
Agency Phone: (512) 550-3624
Shown By
Agency Title: Realty Capital City
Agency Phone: 512-744-4600

Estimate Your Payment
Estimated Payment
$ 2,061.46 per month $1,479.78 Principal & Interest $387.75 Property Tax $193.93 Homeowner's Insurance
311 Rees Landing Rd | MLS# 5110393
This single family home located at 311 Rees Landing Rd, Spicewood, TX 78669 is currently listed for sale with an asking price of $664,900. This property was built in 2024 and has 4 bedrooms and 3 full and 1 partial baths with 2429 sq. ft. Rees Landing Rd is located in the Rees Landing Estates subdivision within the Marble Falls ISD school district. Search Rees Landing Estates real estate on www.rmcapitalcity.com today.