
BEDS4
BATHS2 full 1 partial
SQUARE FEET2,274
MLS#1652868
STATUSActive
PROPERTY TYPEResidential - Single Family
SUBDIVISIONBrooklands
SCHOOLHutto ISD
Property Description
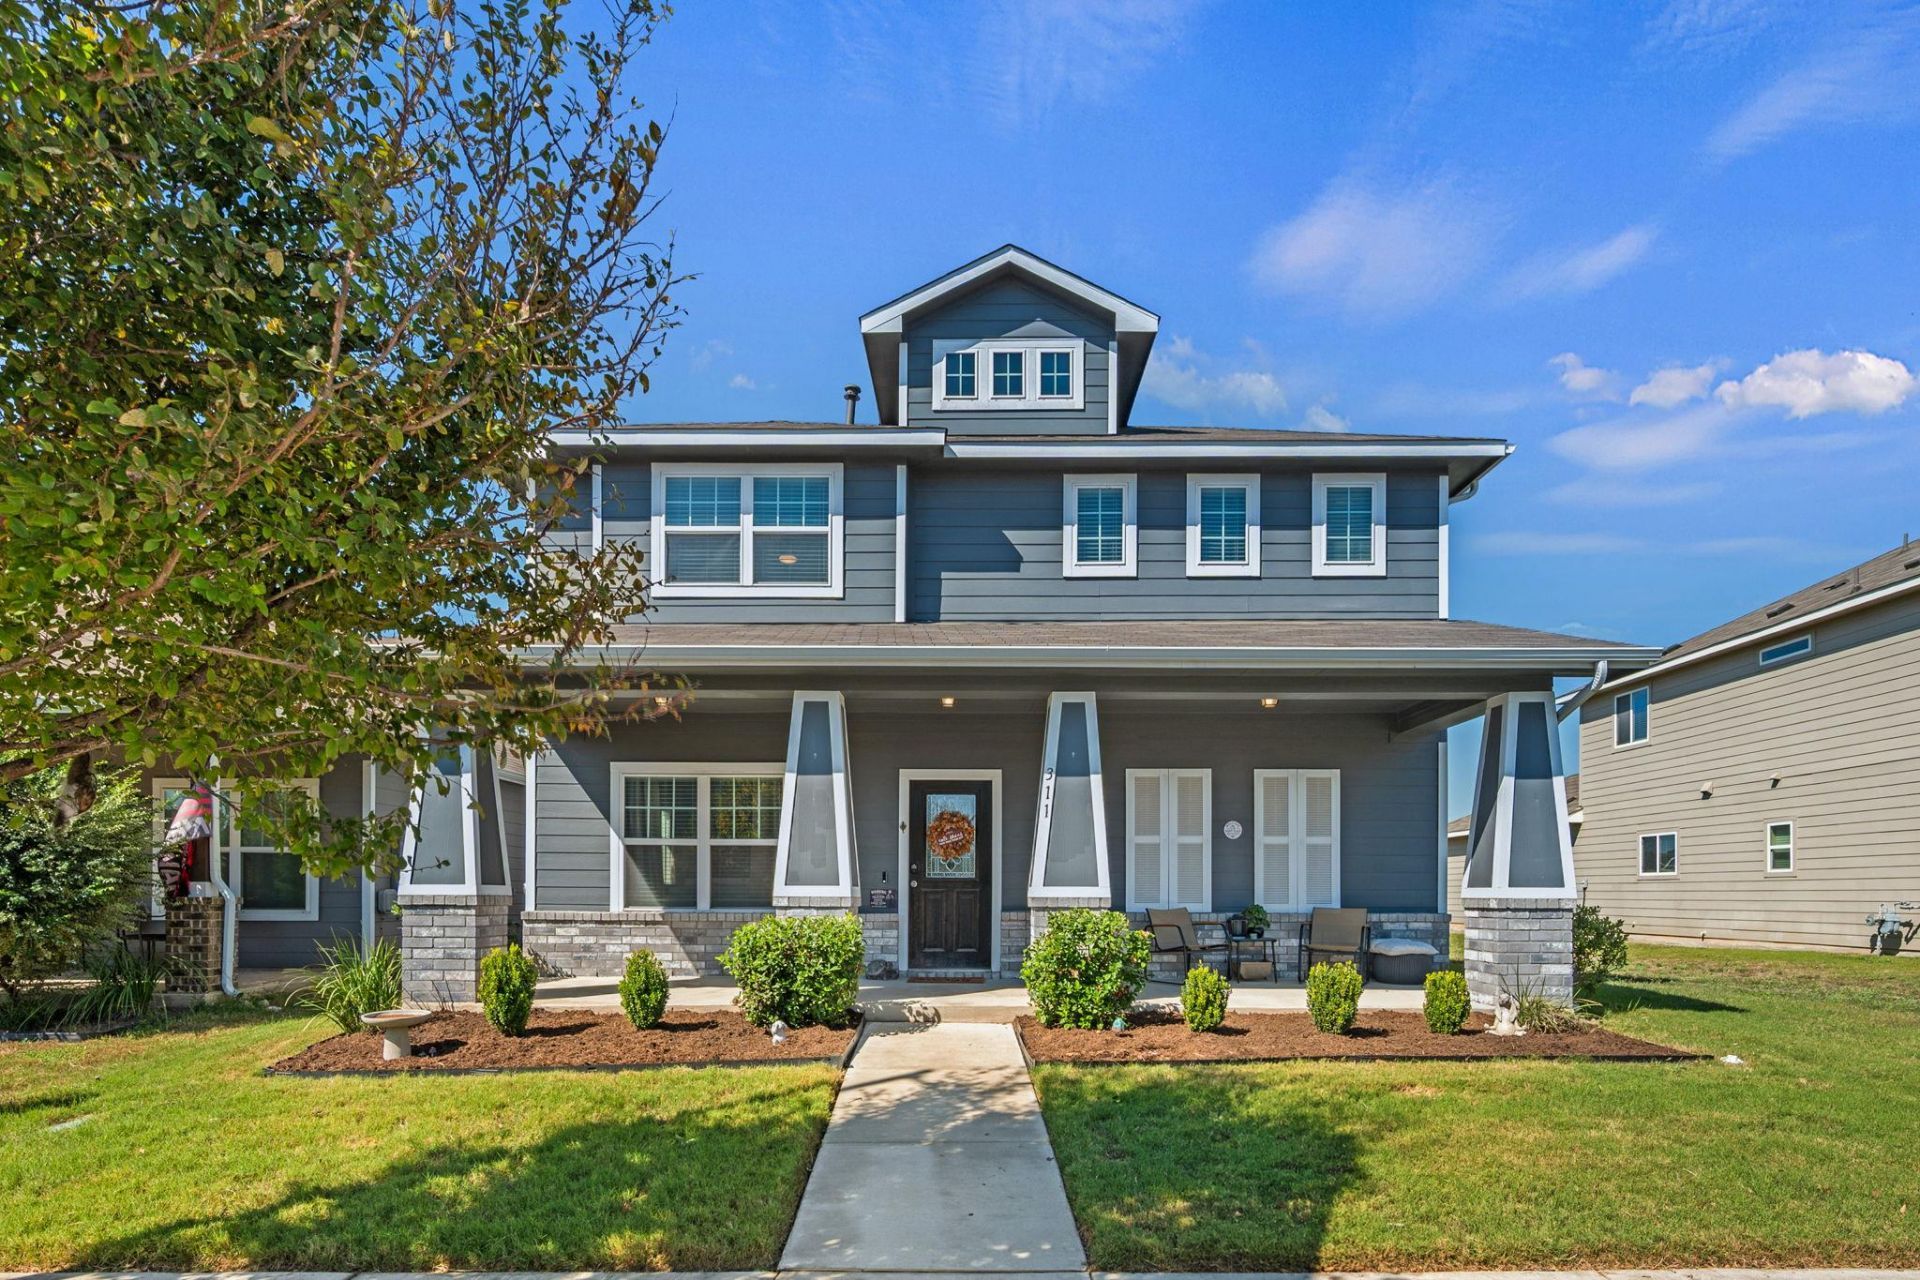
Not your average floor plan! This beautifully upgraded 4-bedroom, 2.5-bath home in Hutto stands out from the rest! While other homes in the community may share the same layout, this one takes it to another level with thoughtful upgrades throughout, including stylish backsplash, upgraded tile, and custom paint selections that give the home its own personality. The spacious floor plan offers four bedrooms plus an upstairs loft, providing flexible space for a game room, media room, or second living area. Step outside and enjoy your own backyard retreat, complete with a partially recessed above-ground pool, solar panels, and the added privacy of no rear neighbors! A detached two-car garage provides additional convenience, while the elementary and middle schools are both within walking distance. With upgrades already in place and plenty of room to spread out, this move-in-ready home offers something special in Hutto.
Property Features
Property Type: Residential - Single Family
Cooling: Ceiling Fan(s), Central Air
Garage: 2
Heating: Central, Natural Gas
Lot Size: 0.11 Acres
Roof Type: Shingle
Stories: 2.0
Taxes: $7,746
Year Built: 2020
Amenities
Ceiling Fan(s)
Quartz Counters
Double Vanity
Electric Dryer Hookup
High Speed Internet
Kitchen Island
Multiple Living Areas
Open Floorplan
Pantry
Primary Bedroom on Main
Recessed Lighting
Soaking Tub
Storage
Walk-In Closet(s)
Washer Hookup
Gutters Full
Pest Tubes in Walls
Private Yard
Feature Descriptions
Appliances: Dishwasher, Disposal, Microwave, Free-Standing Gas Range, Vented Exhaust Fan, Gas Water Heater
Area #: HU
Community Features: Cluster Mailbox, Common Grounds, Curbs, High Speed Internet, Park, Playground, Sidewalks, Street Lights, Underground Utilities
Exterior: HardiPlank Type
Fencimg: Wood
Flood Plain: No
Flooring: Carpet, Tile
HOA Fee: $40/ Monthly
Laundry: Electric Dryer Hookup, Washer Hookup
Lot: Alley Access, Back Yard, Front Yard, Landscaped, Level
Parcel#: 143010200E0016
Parking: Alley Access, Detached, Driveway, Garage
Parking Notes: Alley Access, Detached, Driveway, Garage
Patio/Porch: Covered, Front Porch, Patio, Rear Porch
Pool: Above Ground, Vinyl
Restrictions: Deed Restrictions
Sewer: Public Sewer
Special View Info: Neighborhood, Park/Greenbelt
Swimming Pool: Yes
Utilities: Electricity Connected, Internet-Fiber, Natural Gas Connected, Phone Available, Sewer Connected, Water Connected
Water: Public
Window: Blinds, Screens
Local Schools
High School: Hutto
Middle School: Farley
Elementary School: Ray Elementary
School District: Hutto ISD
Listed By / Shown By
Listed By
Agency Name: eXp Realty, LLC
Agency Contact: (512) 698-3696
Shown By
Agency Title: Realty Capital City
Agency Phone: 512-744-4600

Estimate Your Payment
Estimated Payment
$ 1,524.01 per month $776.72 Principal & Interest $645.50 Property Tax $101.79 Homeowner's Insurance
311 Charter Oak Dr | MLS# 1652868
This single family home located at 311 Charter Oak Dr, Hutto, TX 78634 is currently listed for sale with an asking price of $349,000. This property was built in 2020 and has 4 bedrooms and 2 full and 1 partial baths with 2274 sq. ft. Charter Oak Dr is located in the Brooklands subdivision within the Hutto ISD school district. Search Brooklands real estate on www.rmcapitalcity.com today.