
BEDS3
BATHS2 full
SQUARE FEET1,782
MLS#596999
STATUSActive
PROPERTY TYPEResidential - Single Family
SUBDIVISIONHillcrest
SCHOOLVictoria ISD
Property Description
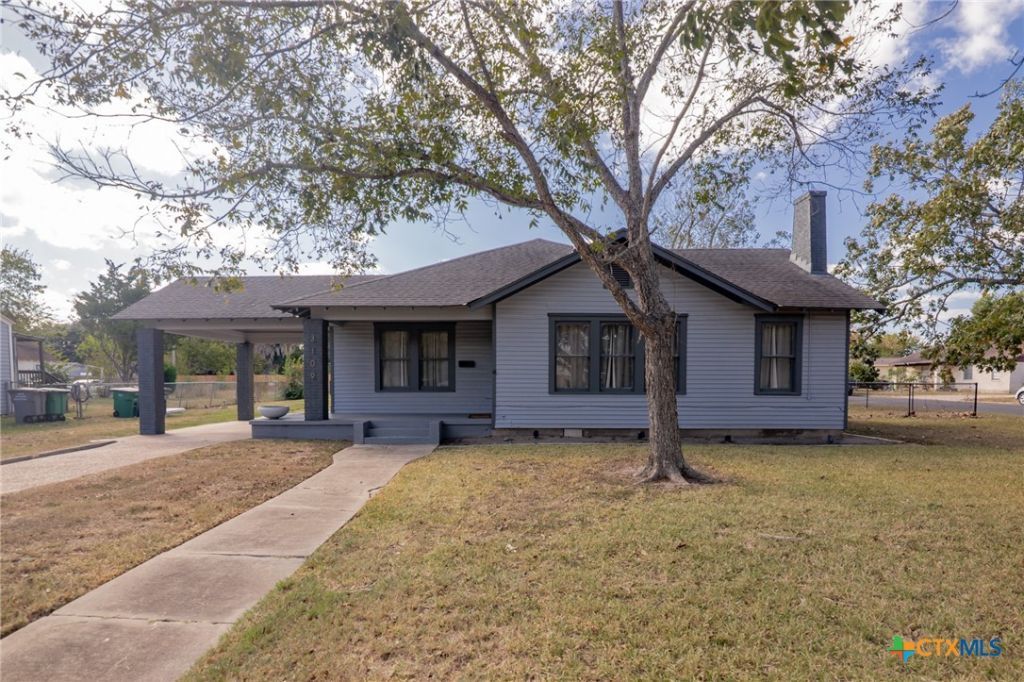
Discover the perfect blend of character, comfort, and possibility in this beautifully updated 4-bedroom, 2-bath home nestled on a large, inviting corner lot with a fully fenced backyard ideal for gatherings, play, and privacy. From the moment you arrive, the home's charm shines-gorgeous newer flooring leads you through spacious living areas, highlighted by a cozy wood-burning fireplace that sets the tone for relaxed evenings and memorable family moments. The updated kitchen features modern fixtures and a warm, welcoming flow into the formal dining room, a truly beautiful space perfect for holidays, dinner parties, or everyday meals. Both bathrooms have been thoughtfully and stylishly updated, giving the home a fresh, polished feel throughout. With newer electrical, a generous carport, and plenty of room to grow, this property is as functional as it is inviting. Located just off Main Street, it offers incredible convenience and rare flexibility-making it an excellent choice for those seeking a loving family home or those envisioning future commercial potential. Full of charm, updates, and opportunity, this property is ready to inspire its next chapter. House is only 5 minutes from Riverside Park. Schedule your showing today!!!
Property Features
Property Type: Residential - Single Family
Cooling: Central Air, Electric,1 Unit
Fenced: Yes
Fireplaces: 1
Heating: Central, Electric
Home Style: Craftsman
Lot Size: 0.34 Acres
Roof Type: Composition, Shingle
Stories: 1.0
Year Built: 1948
Amenities
Bookcases
Built-in Features
Ceiling Fan(s)
Dining Area
Separate/Formal Dining Room
His and Hers Closets
Multiple Living Areas
Multiple Closets
Shower Only
Separate Shower
Tub Shower
Vanity
Walk-In Closet(s)
Breakfast Bar
Breakfast Area
Eat-in Kitchen
Granite Counters
Kitchen Island
Kitchen/Family Room Combo
Covered Patio
Porch
Feature Descriptions
Appliances: Dishwasher, Electric Range, Electric Water Heater, Disposal, Water Heater, Some Electric Appliances, Range
Body of Water: None
Community Features: None
Days on Site: 366
Exterior: Vinyl Siding, Wood Siding
Fencing: Back Yard, Chain Link, Cross Fenced, Privacy, Wood
Fireplace: Living Room
Flooring: Vinyl
Formal Dining: Yes
Laundry: Washer Hookup, Electric Dryer Hookup, Inside, In Kitchen, Stacked
Parcel#: 51093
Parking: Attached Carport
Parking Notes: Attached Carport
Patio/Porch: Covered, Patio, Porch
Sewer: Public Sewer
Utilities: Electricity Available, Trash Collection Public
Water: Public
Local Schools
School District: Victoria ISD
Listed By / Shown By
Listed By
Agency Name: McKinney Realty, LLC
Agency Phone: 3616550099
Shown By
Agency Title: Realty Capital City
Agency Phone: 512-744-4600

Estimate Your Payment
Estimated Payment
$ 540.95 per month $478.27 Principal & Interest $0.00 Property Tax (data not provided by mls) $62.68 Homeowner's Insurance
3109 N Main Street | MLS# 596999
This single family home located at 3109 N Main Street, Victoria, TX 77901 is currently listed for sale with an asking price of $214,900. This property was built in 1948 and has 3 bedrooms and 2 full baths with 1782 sq. ft. N Main Street is located in the Hillcrest subdivision within the Victoria ISD school district. Search Hillcrest real estate on www.rmcapitalcity.com today.