
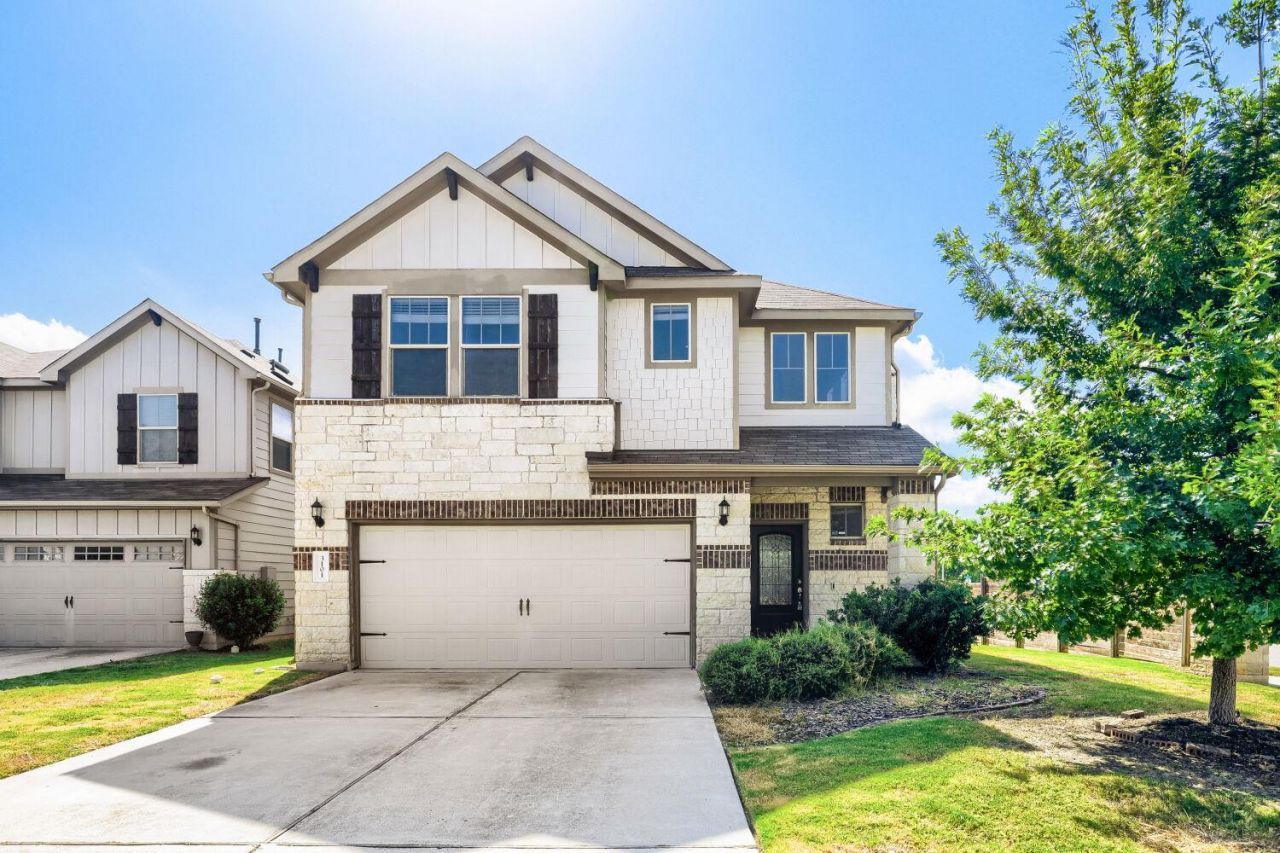
BEDS3
BATHS2 full 1 partial
SQUARE FEET1,877
MLS#3883713
STATUSActive
PROPERTY TYPEResidential - Single Family
SUBDIVISIONPreston Park
SCHOOLRound Rock ISD
Property Description
Experience the best of Austin living in this stunning, move-in ready home! This pristine 3-bedroom, 2.5-bathroom property delivers a smart, functional layout loaded with contemporary finishes and natural light.Step inside to a bright layout with wood-look tile flooring throughout the main living areas. The kitchen features stainless steel appliances, stone countertops, a center island with bar seating, and ample cabinet storage. The rest of the main level is an open floor plan ready to make your own.Upstairs, the expansive primary suite serves as a true retreat, complete with a generous walk-in closet and a spa-like ensuite bath. Down the hall, find two additional roomy bedrooms and a second full bathroom.Outside, enjoy a private, fully fenced backyard with a covered patio. Commuting is effortless with immediate access to I-35 and the SH-45 Toll?putting you just 10 minutes to Dell and the North Austin tech corridor, 12 minutes to The Domain, and 20 minutes to Downtown Austin.Don't miss out on this turn-key opportunity. Tour today!
Property Features
Property Type: Residential - Single Family
Cooling: Ceiling Fan(s), Central Air
Garage: 2
Heating: Central
Lot Size: 0.13 Acres
Roof Type: Shingle
Stories: 2.0
Taxes: $6,486
Year Built: 2018
Amenities
Ceiling Fan(s)
Quartz Counters
Eat-in Kitchen
Kitchen Island
Open Floorplan
Pantry
Walk-In Closet(s)
Private Yard
Feature Descriptions
Appliances: See Remarks
Area #: N
Community Features: Cluster Mailbox, Park, Playground, Pool, Sidewalks, Sport Court(s)/Facility
Days on Site: 15
Exterior: See Remarks
Fencimg: Back Yard, Wood
Flood Plain: No
Flooring: Carpet, Tile
HOA Fee: $125/ Quarterly
Lot: Back Yard, Close to Clubhouse, Corner Lot, Front Yard
Parcel#: 02802010010000
Parking: Driveway, Garage
Parking Notes: Driveway, Garage
Patio/Porch: Covered, Rear Porch
Sewer: Public Sewer
Special View Info: Neighborhood
Utilities: See Remarks
Water: Public
Window: Blinds
Local Schools
High School: McNeil
Middle School: Deerpark
Elementary School: Joe Lee Johnson
School District: Round Rock ISD
Listed By / Shown By
Listed By
Agency Name: Homespace Realty, LLC
Agency Contact: (262) 685-7043
Shown By
Agency Title: Realty Capital City
Agency Phone: 512-744-4600

Estimate Your Payment
Estimated Payment
$ 1,585.15 per month $923.61 Principal & Interest $540.50 Property Tax $121.04 Homeowner's Insurance
3101 Lions Tail St | MLS# 3883713
This single family home located at 3101 Lions Tail St, Austin, TX 78728 is currently listed for sale with an asking price of $415,000. This property was built in 2018 and has 3 bedrooms and 2 full and 1 partial baths with 1877 sq. ft. Lions Tail St is located in the Preston Park subdivision within the Round Rock ISD school district. Search Preston Park real estate on www.rmcapitalcity.com today.